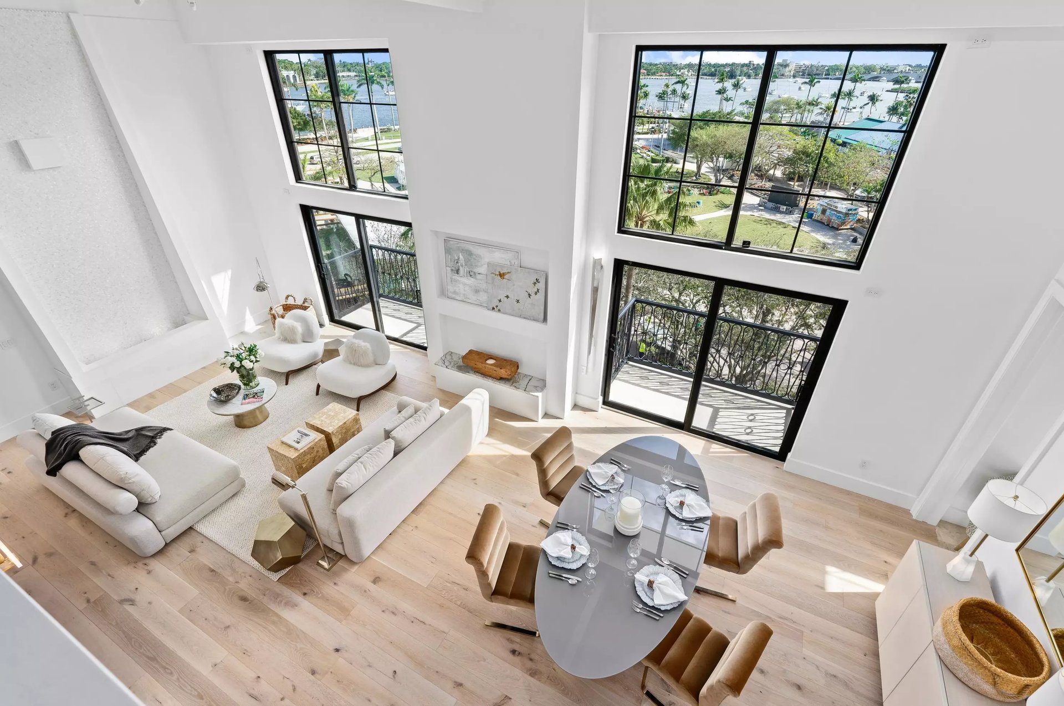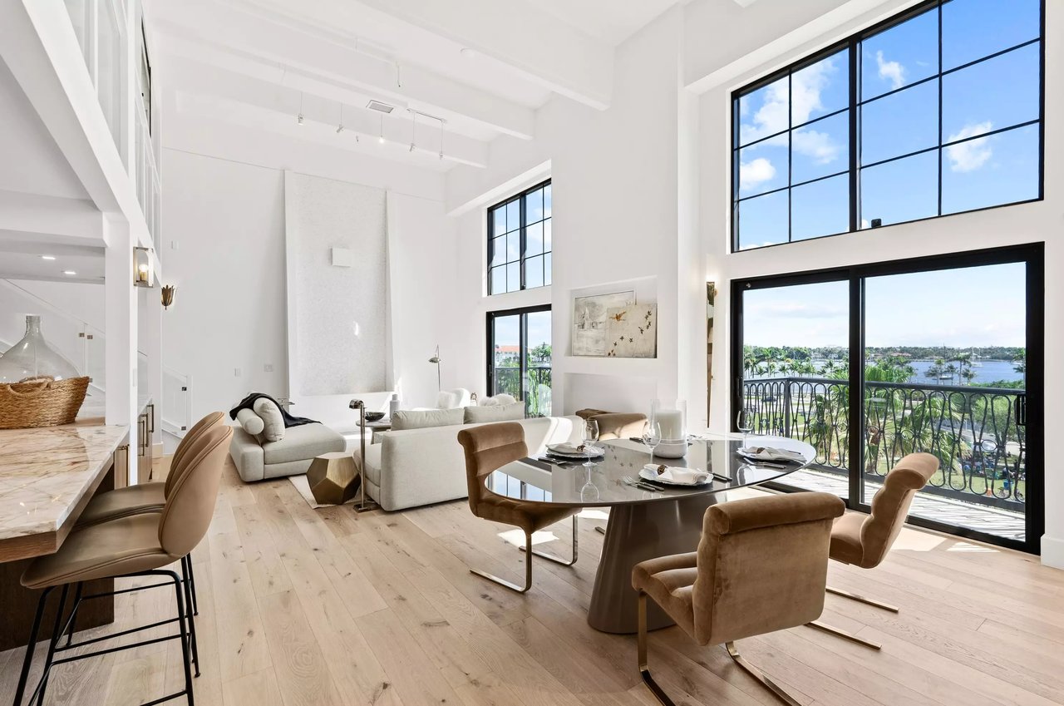
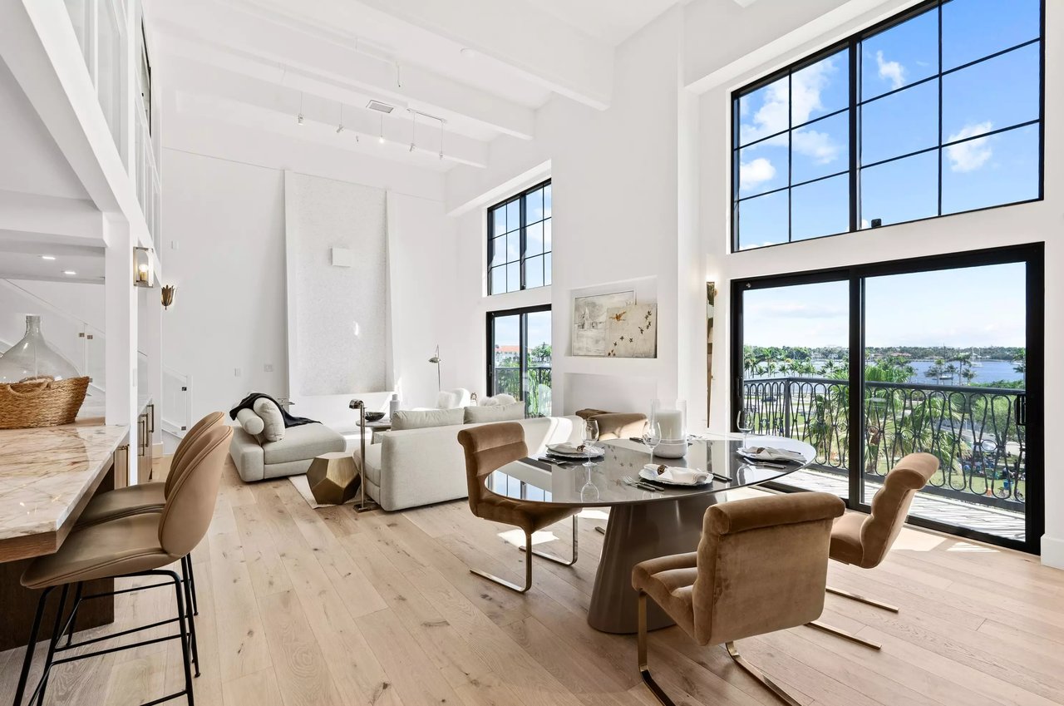
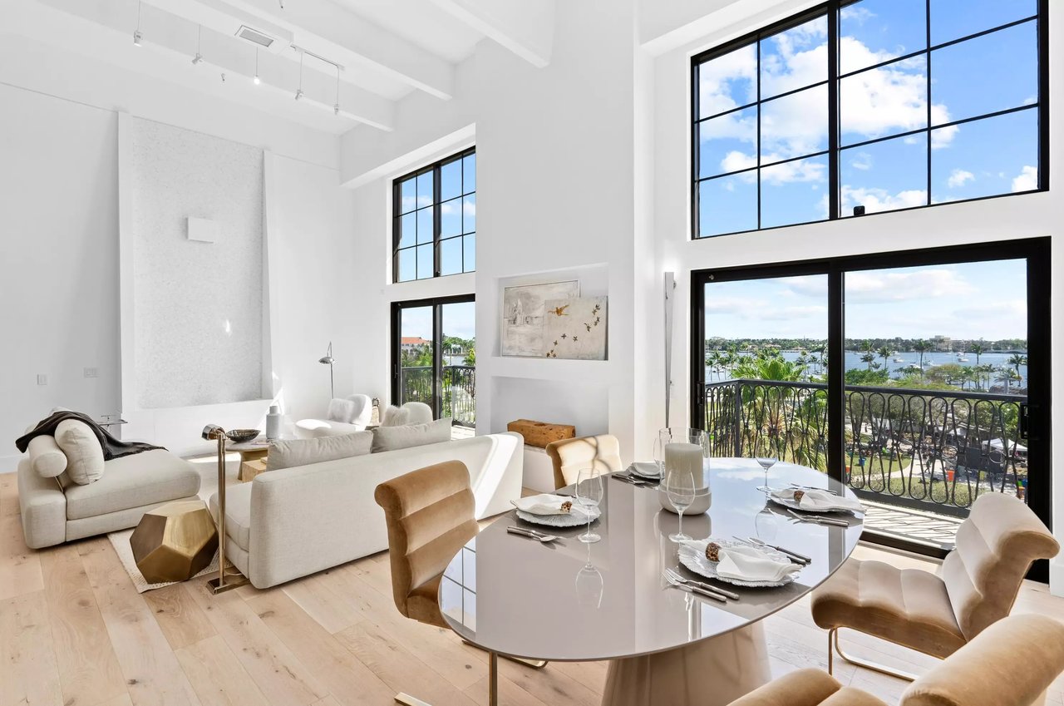
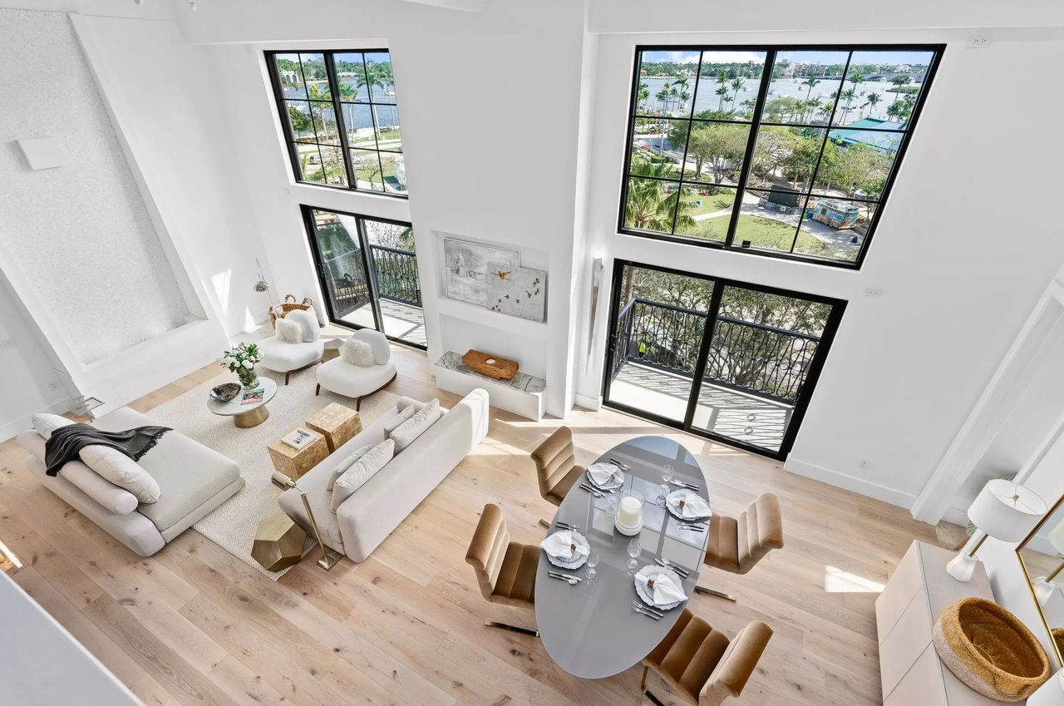
Open-plan living and dining room with soaring windows and a waterfront balcony view.
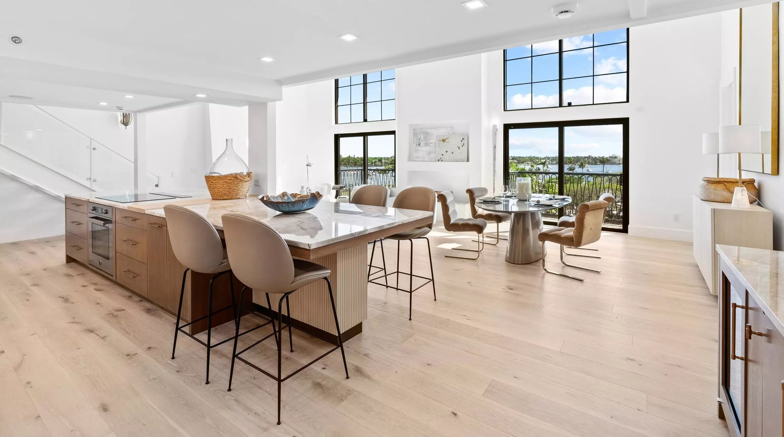
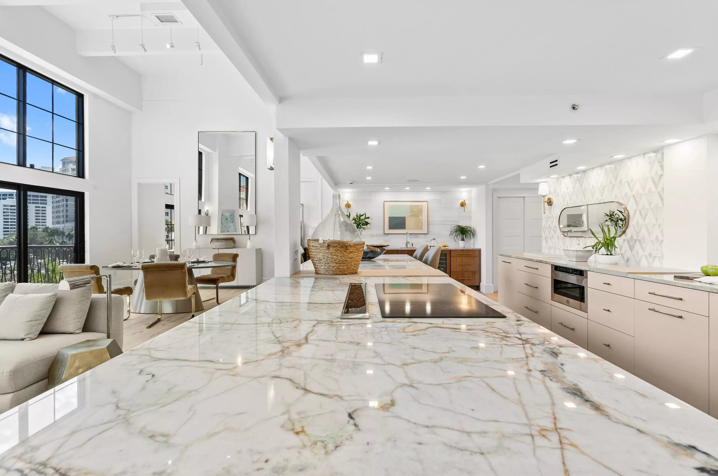
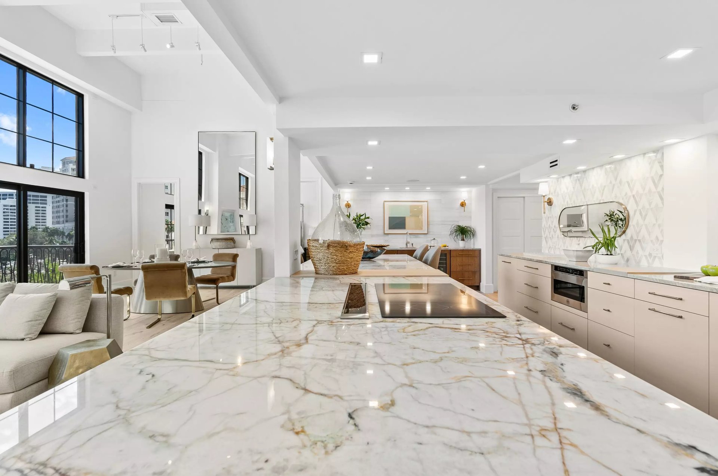
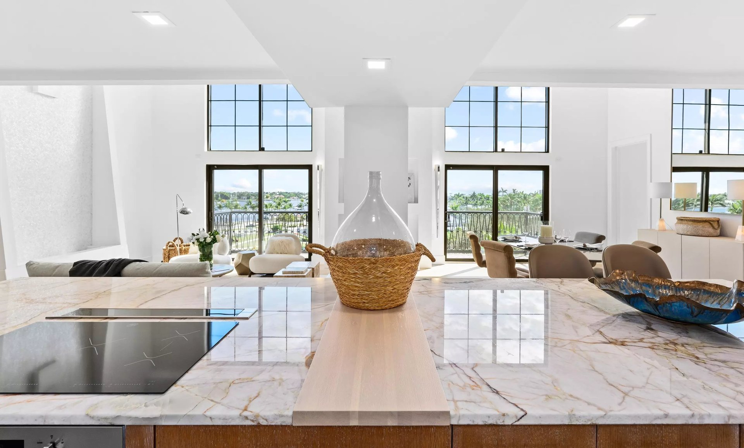
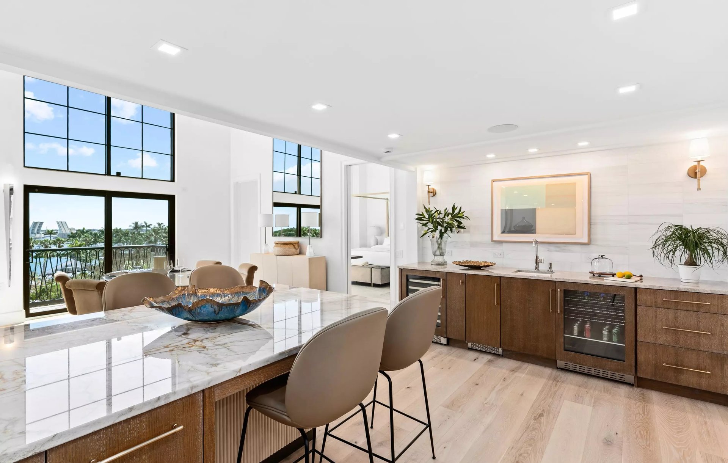
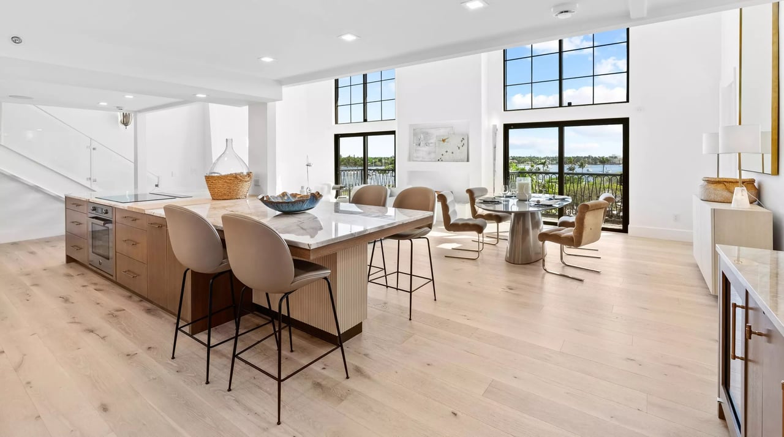
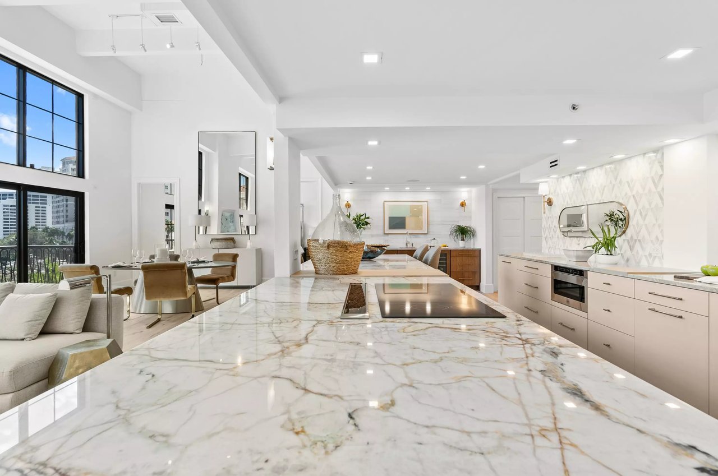
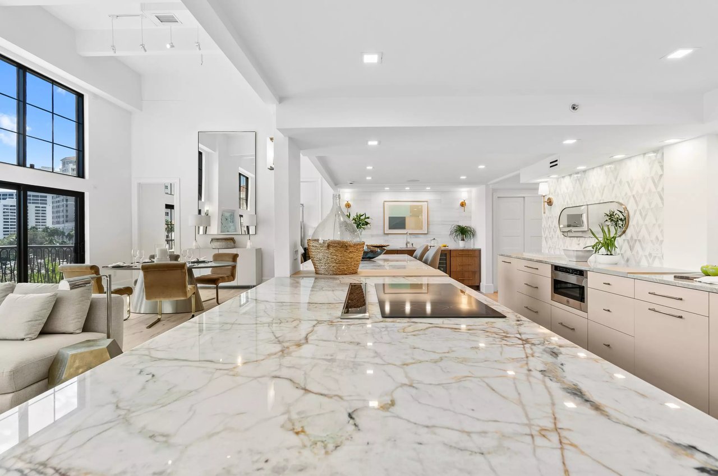
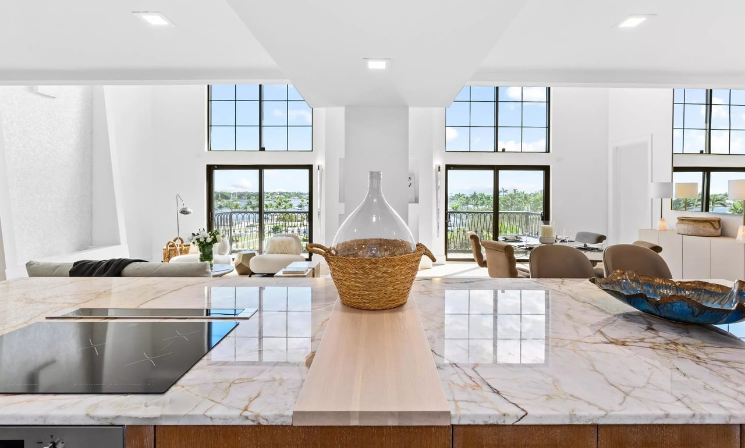
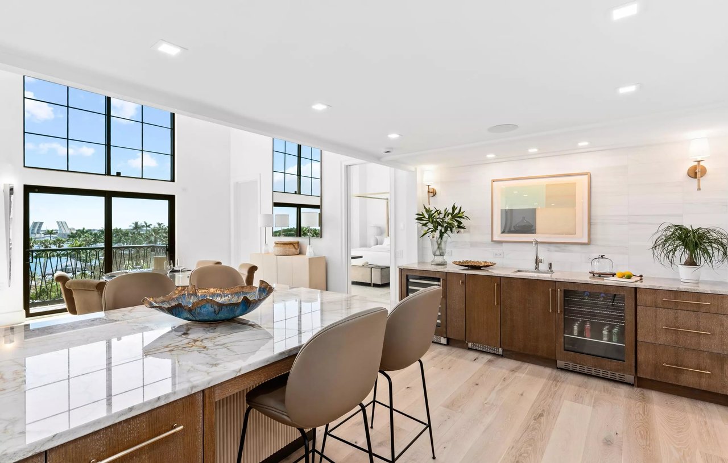
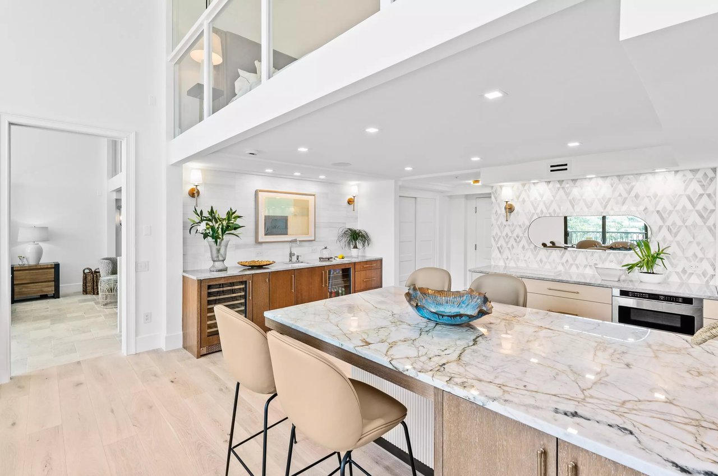
Open-plan kitchen and dining area with a marble island and water views through tall windows.
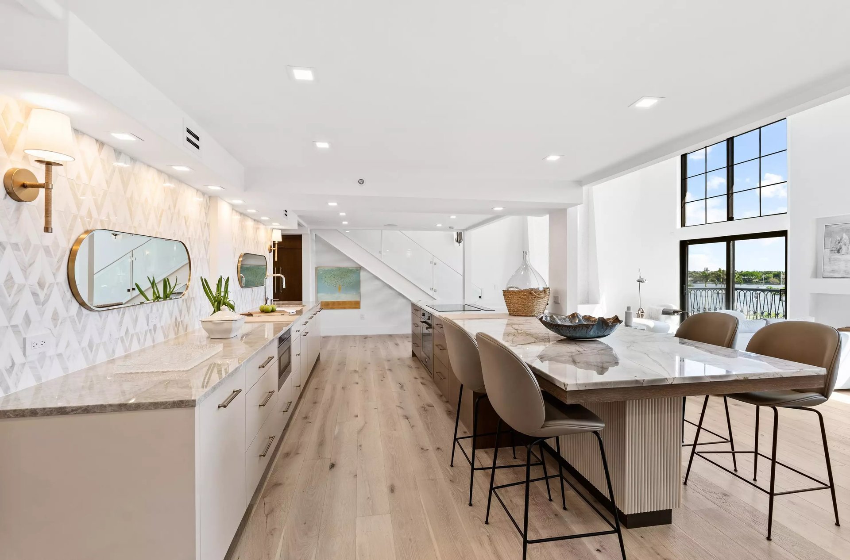
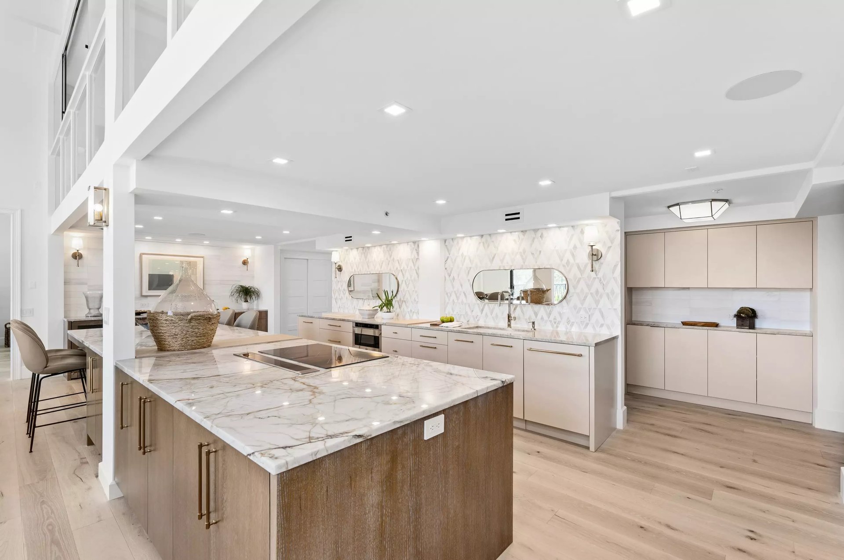
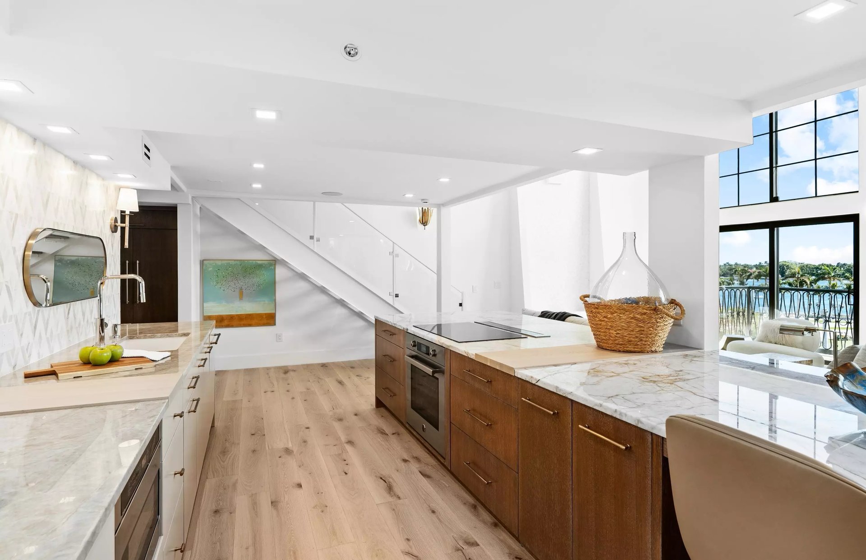
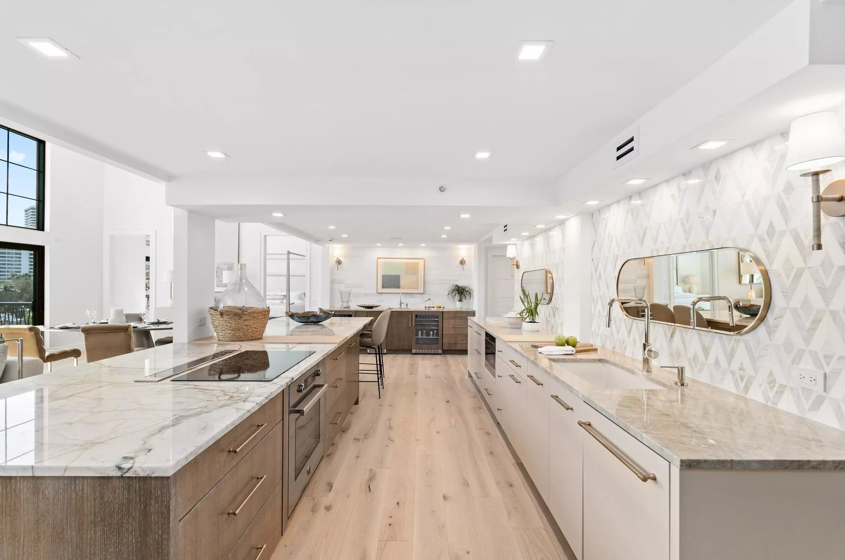
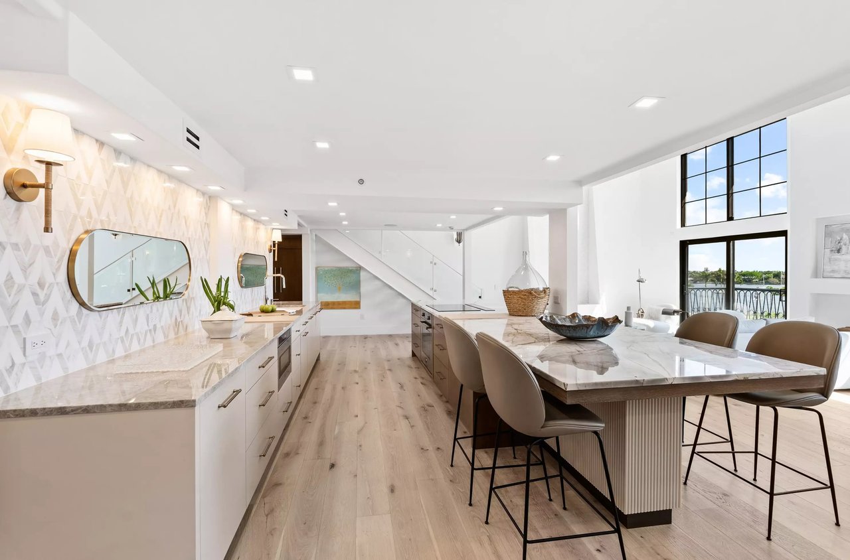
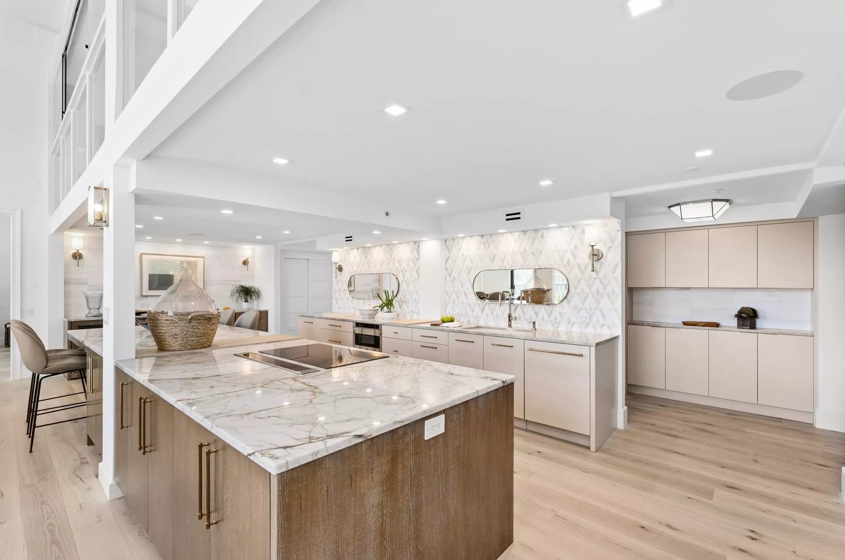
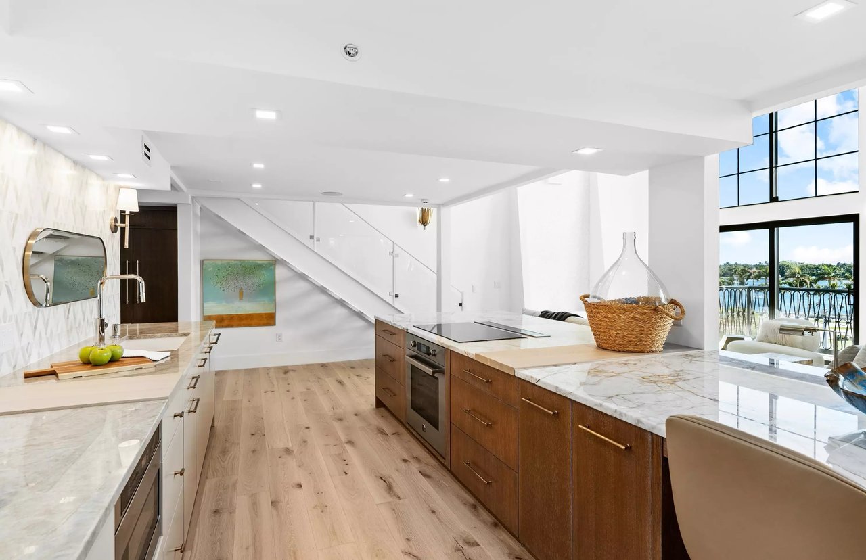
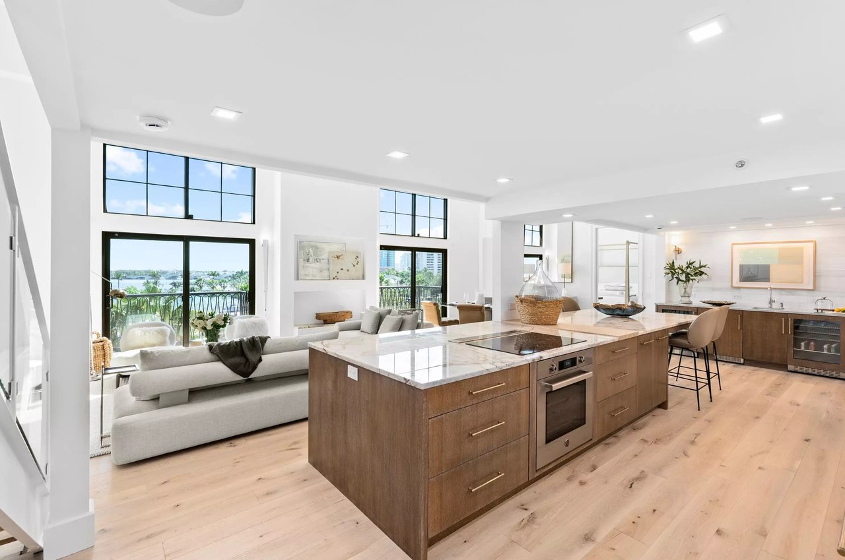
Open-plan kitchen with a marble island, geometric backsplash, and tall windows overlooking the water.
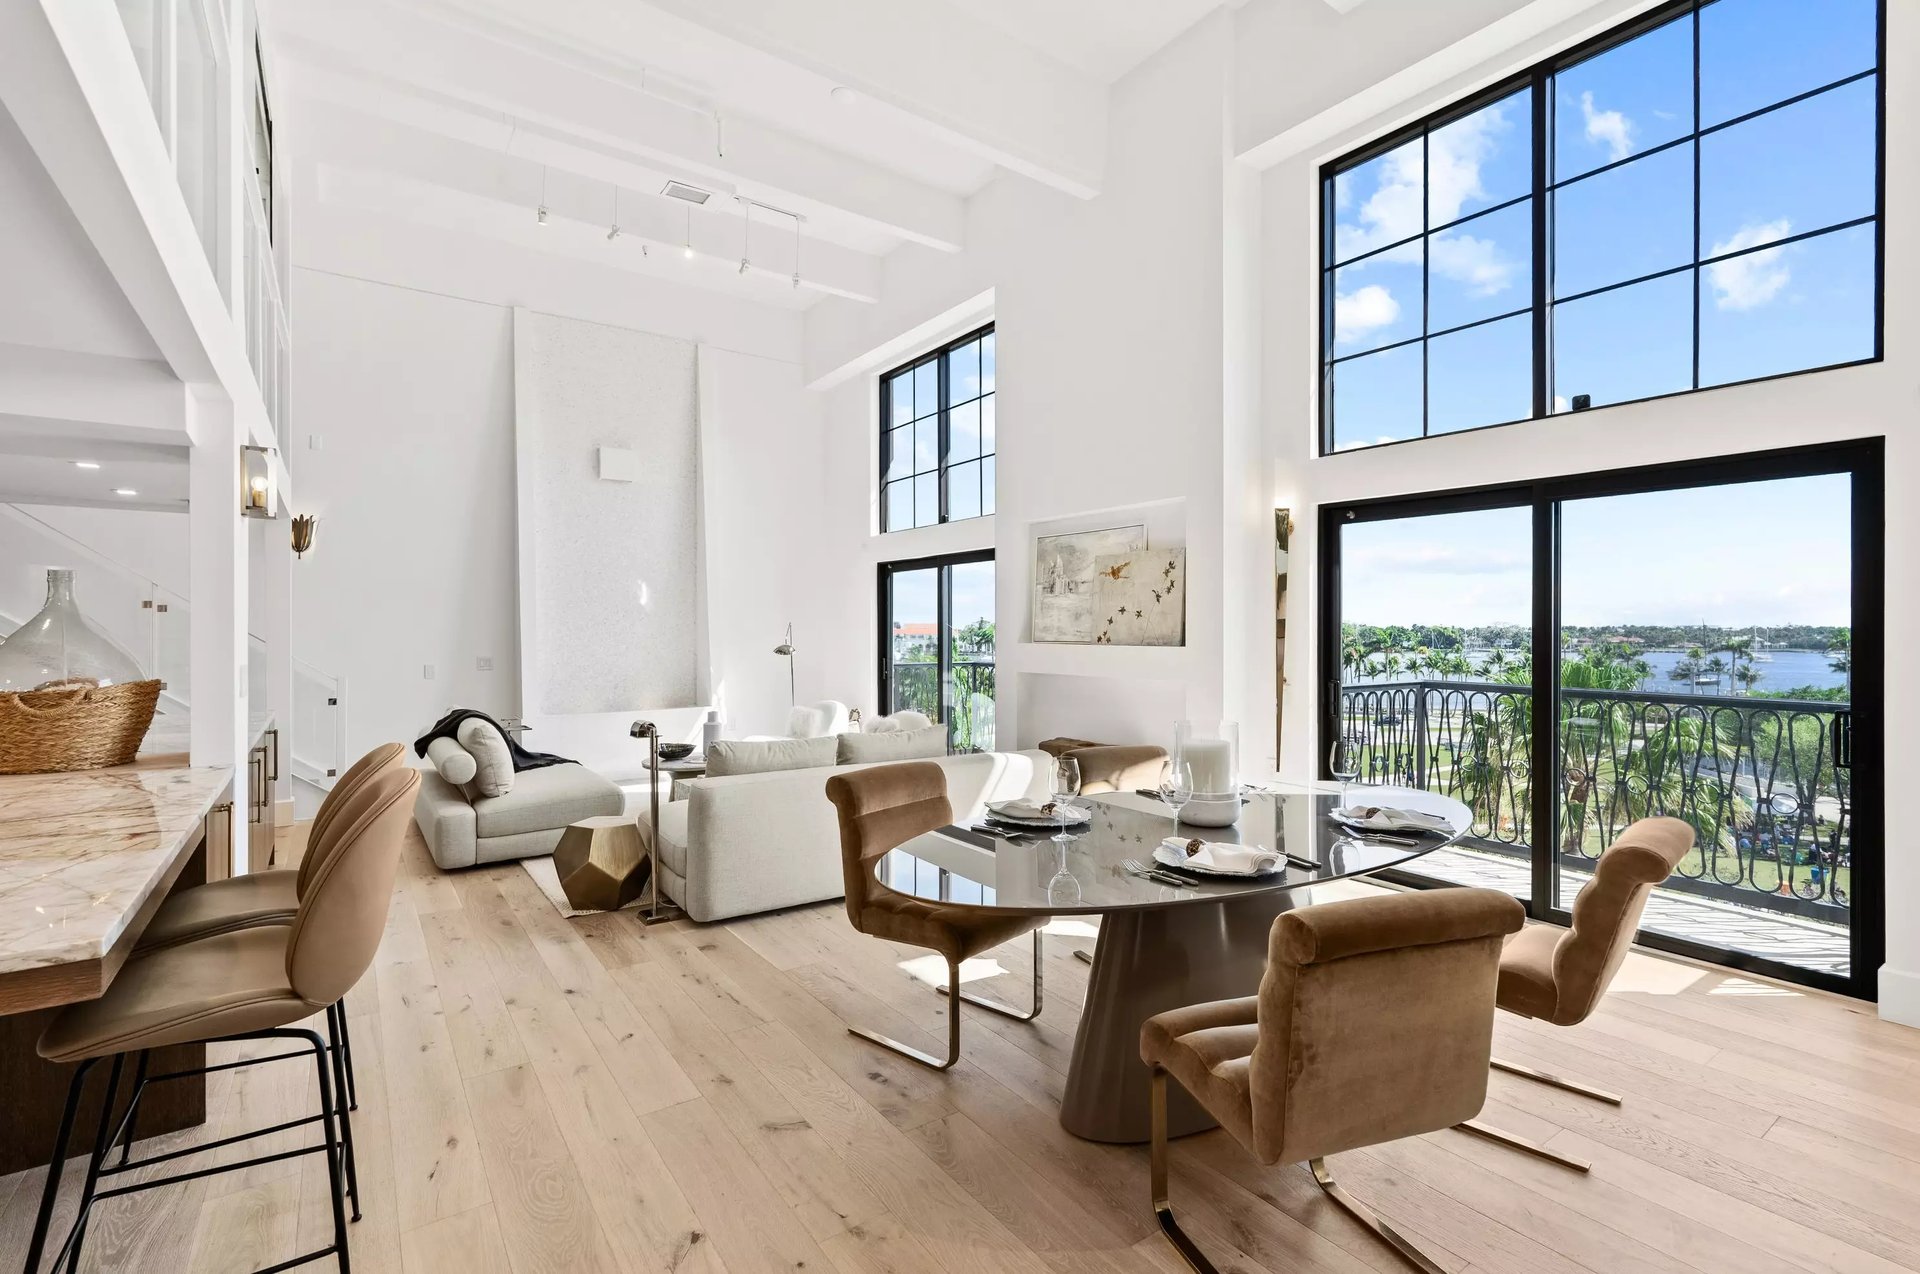
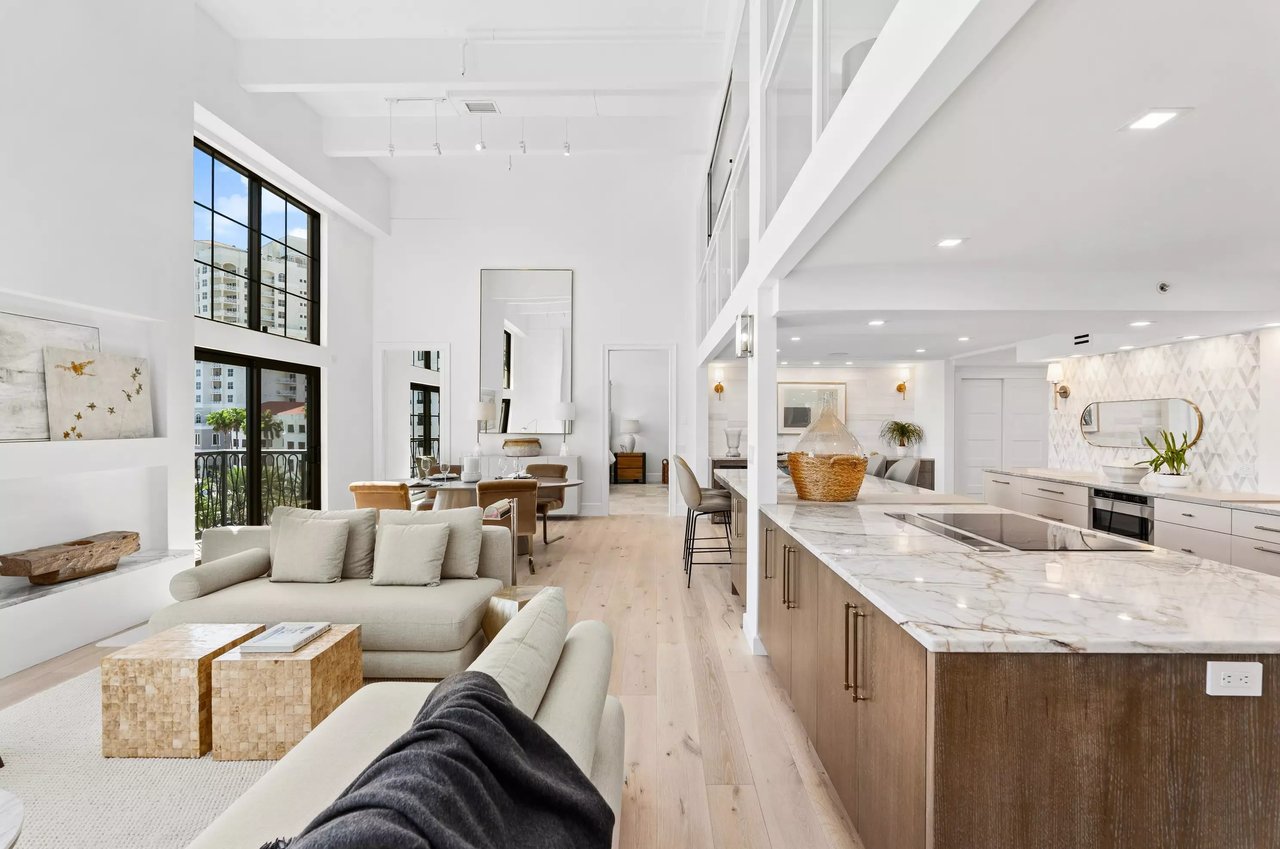
Open-plan living and dining room with soaring ceilings and balcony views of palm trees and water.
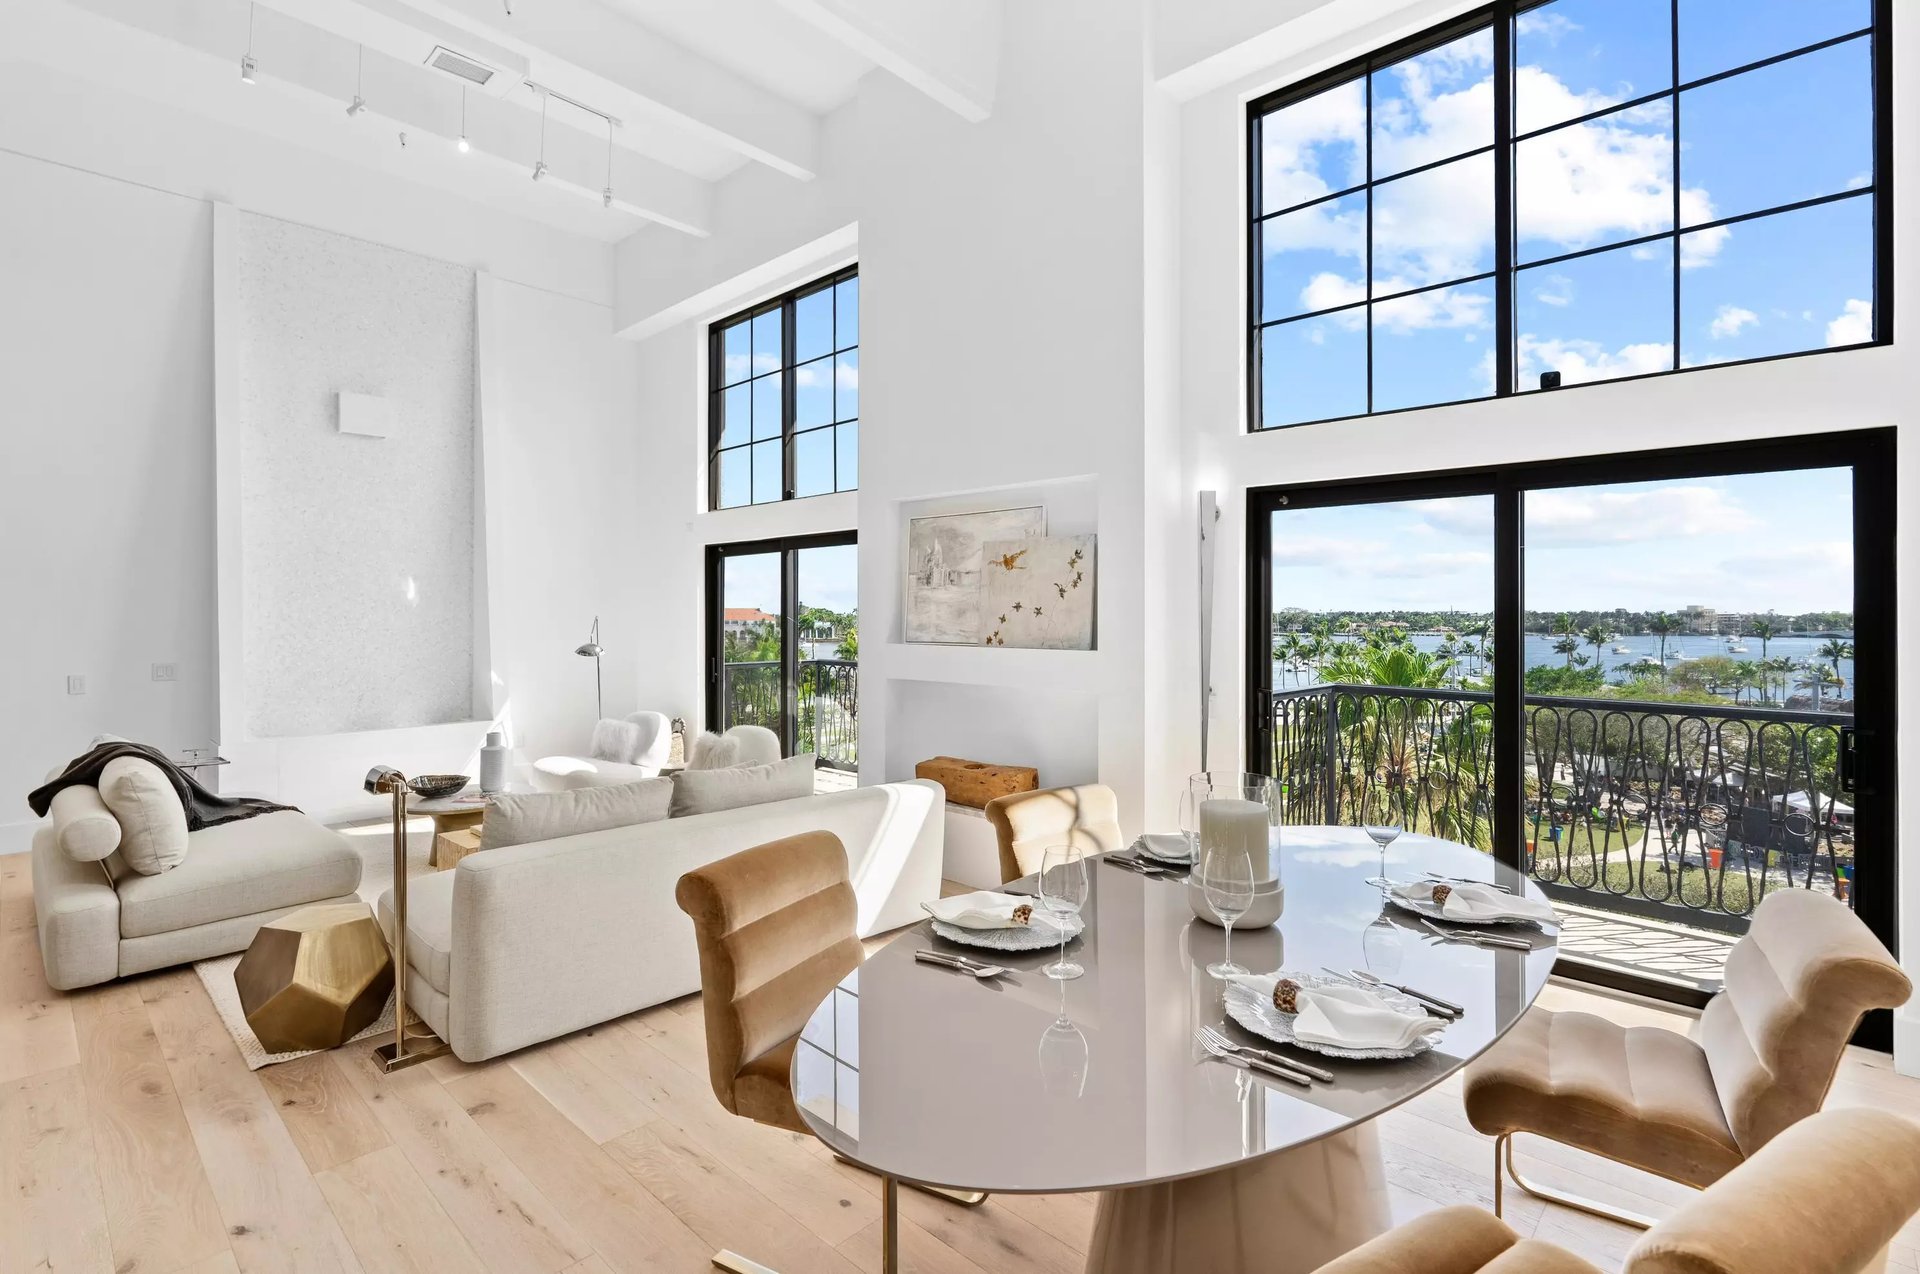
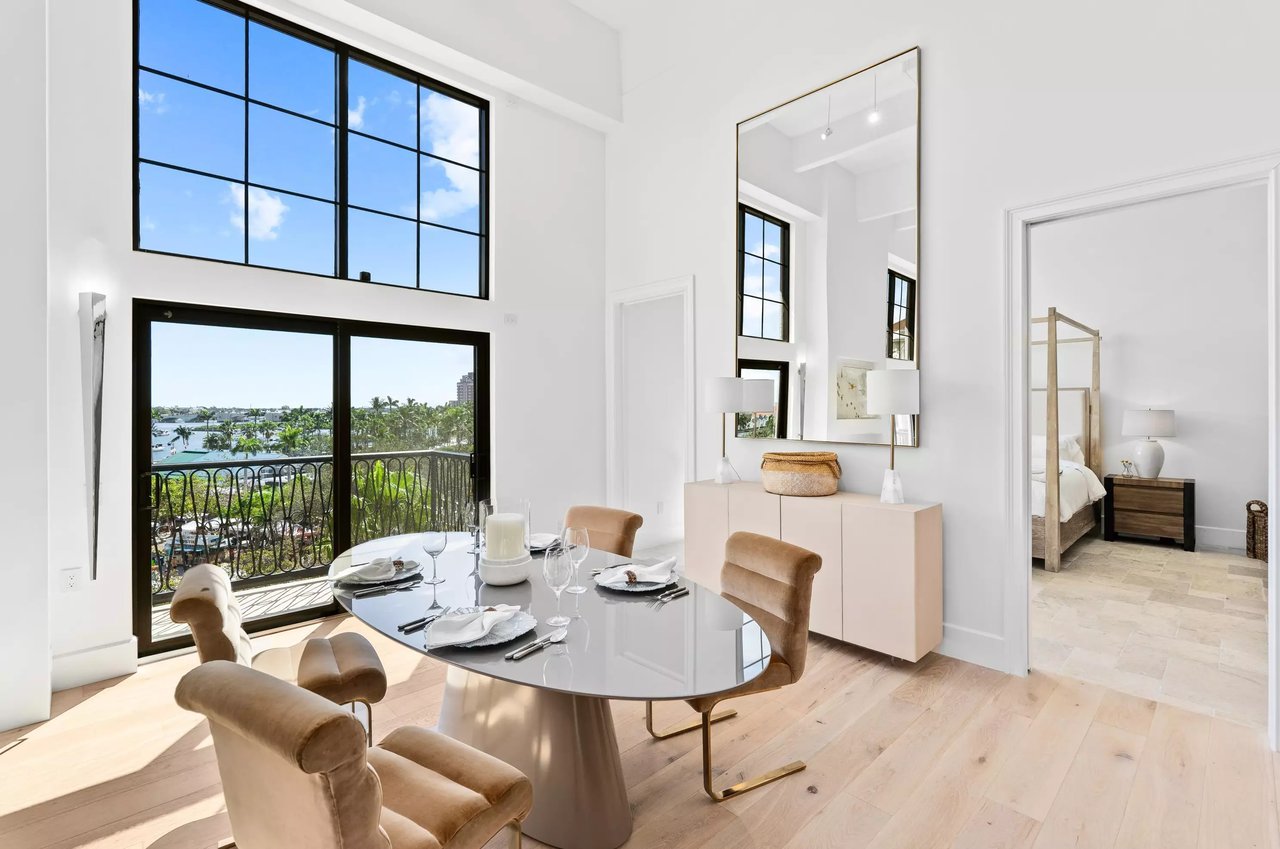
Open-plan living and dining room with soaring windows and a balcony overlooking the water.
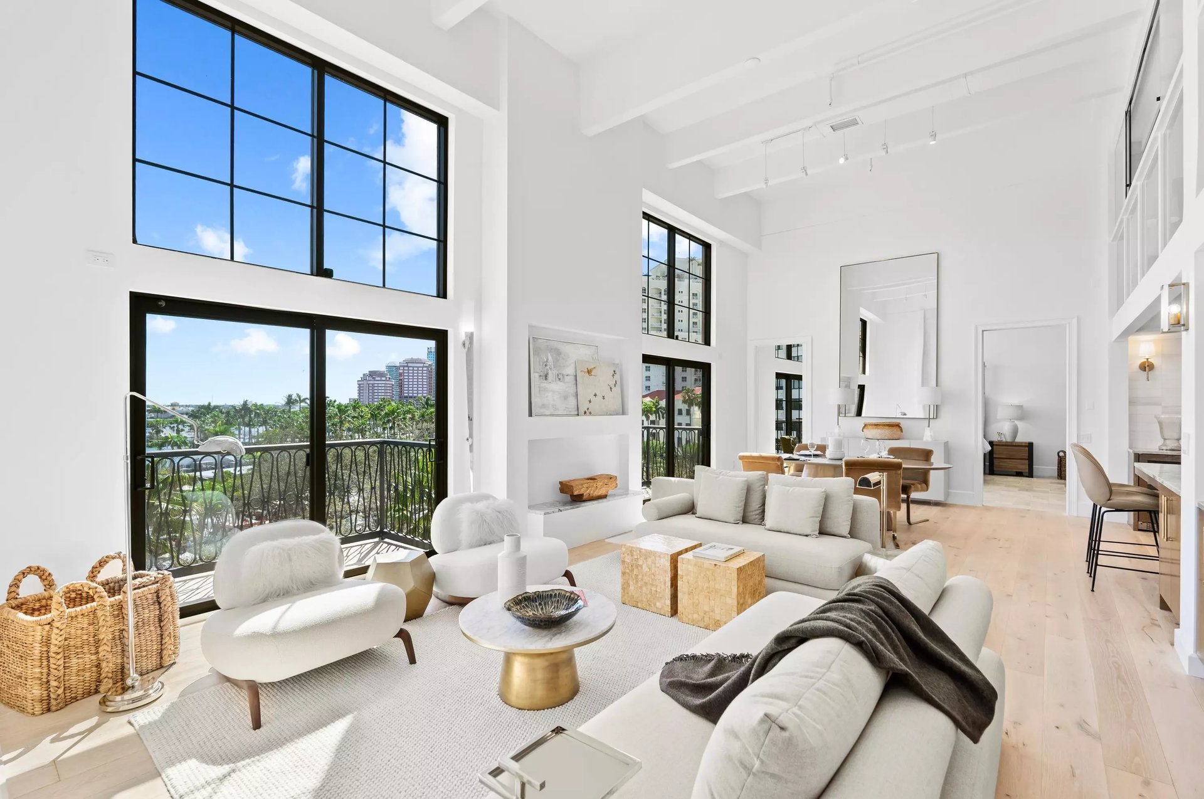
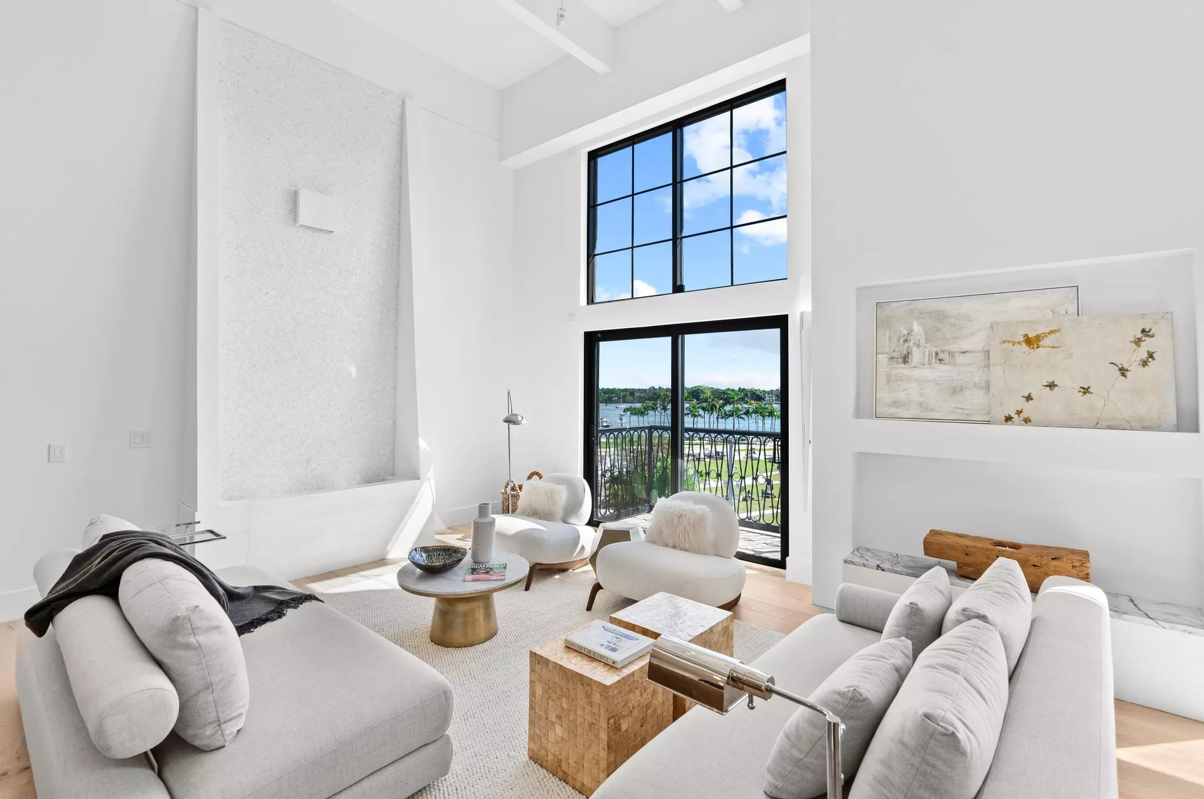
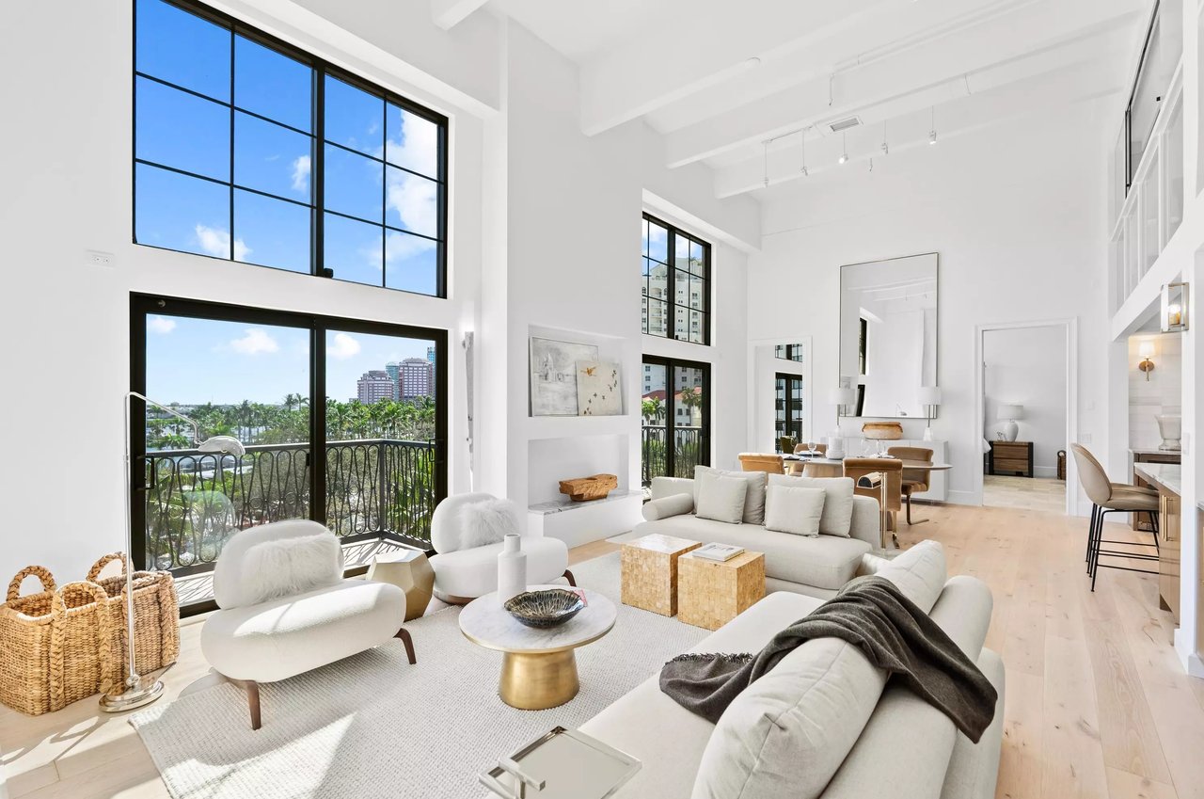
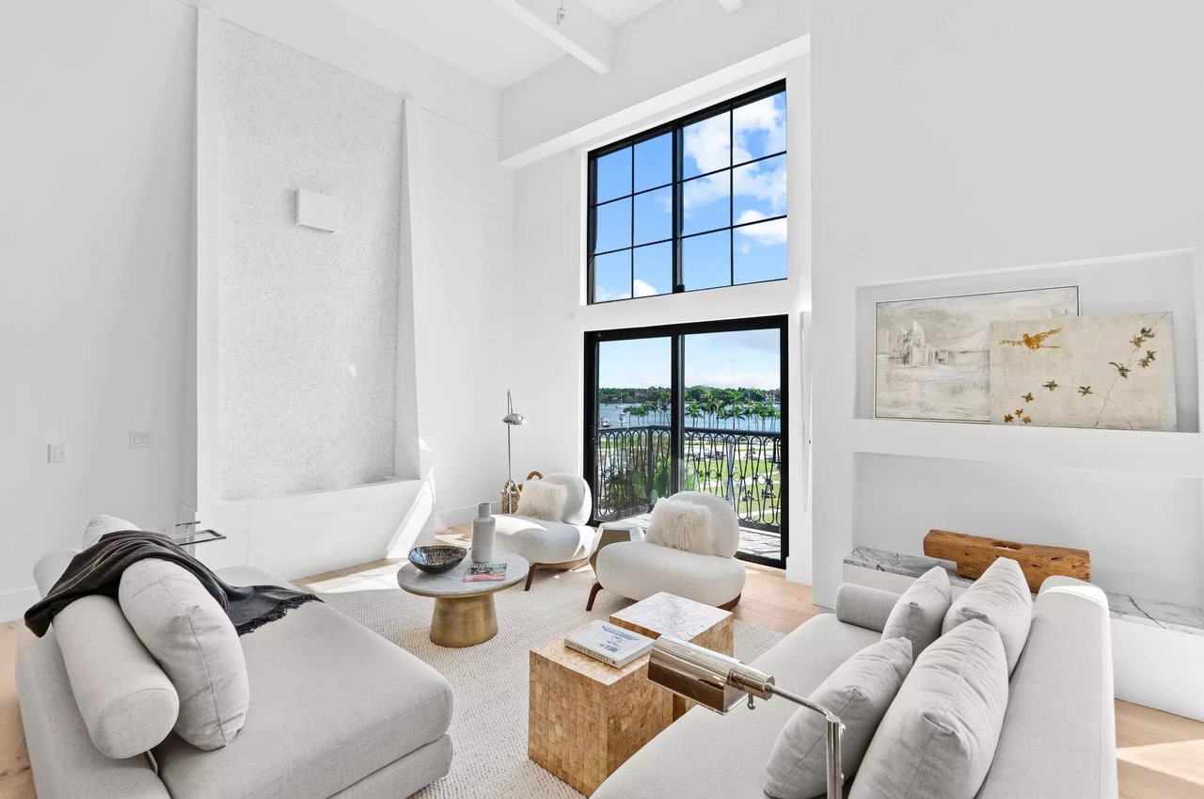
Double-height living room with tall windows, a white sectional sofa, and views of palm trees and buildings.
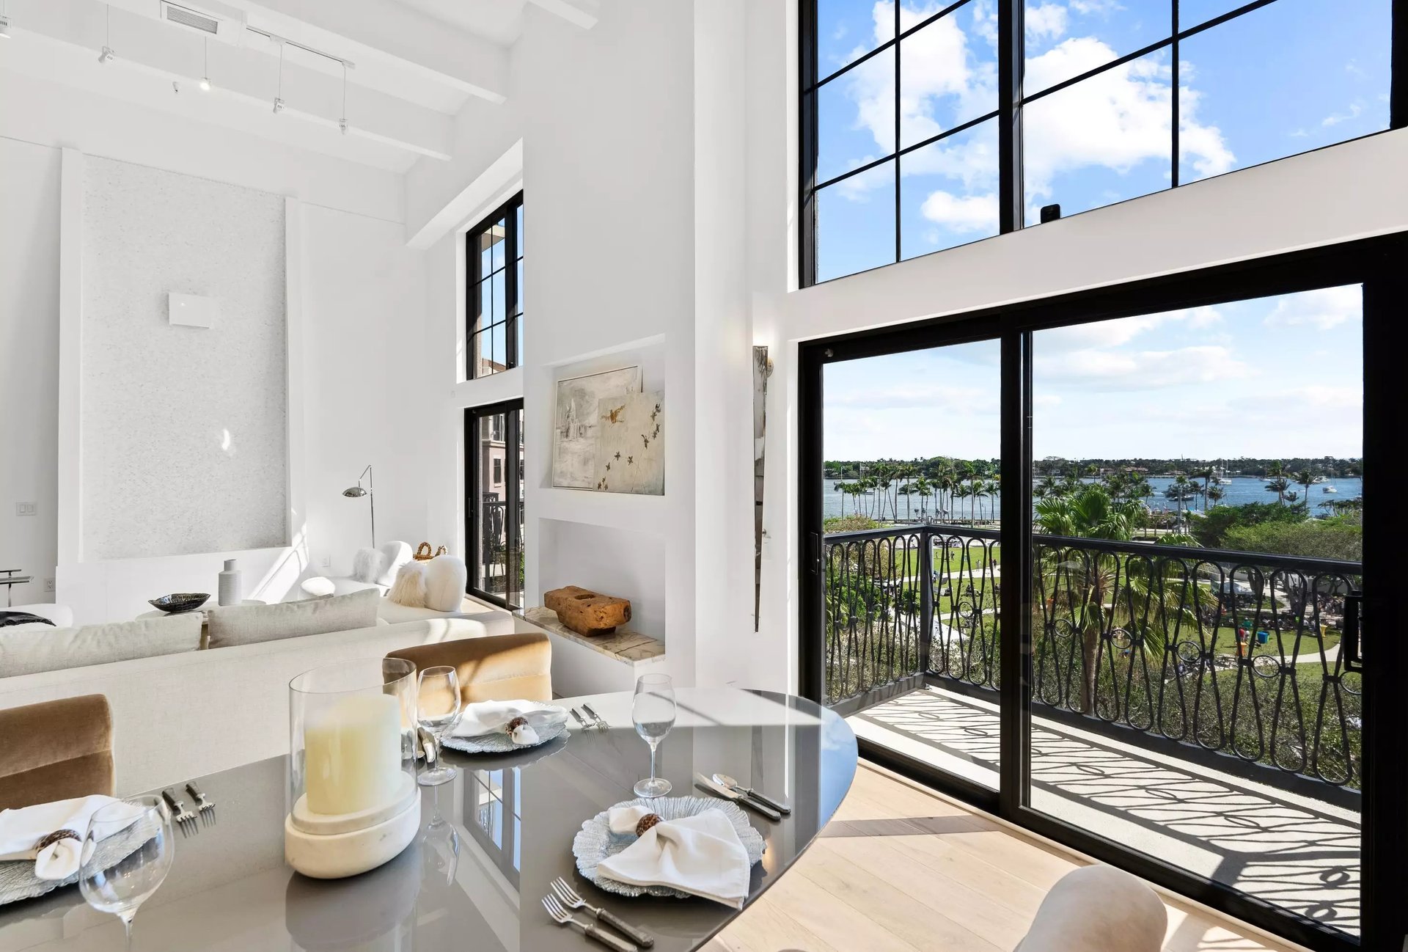
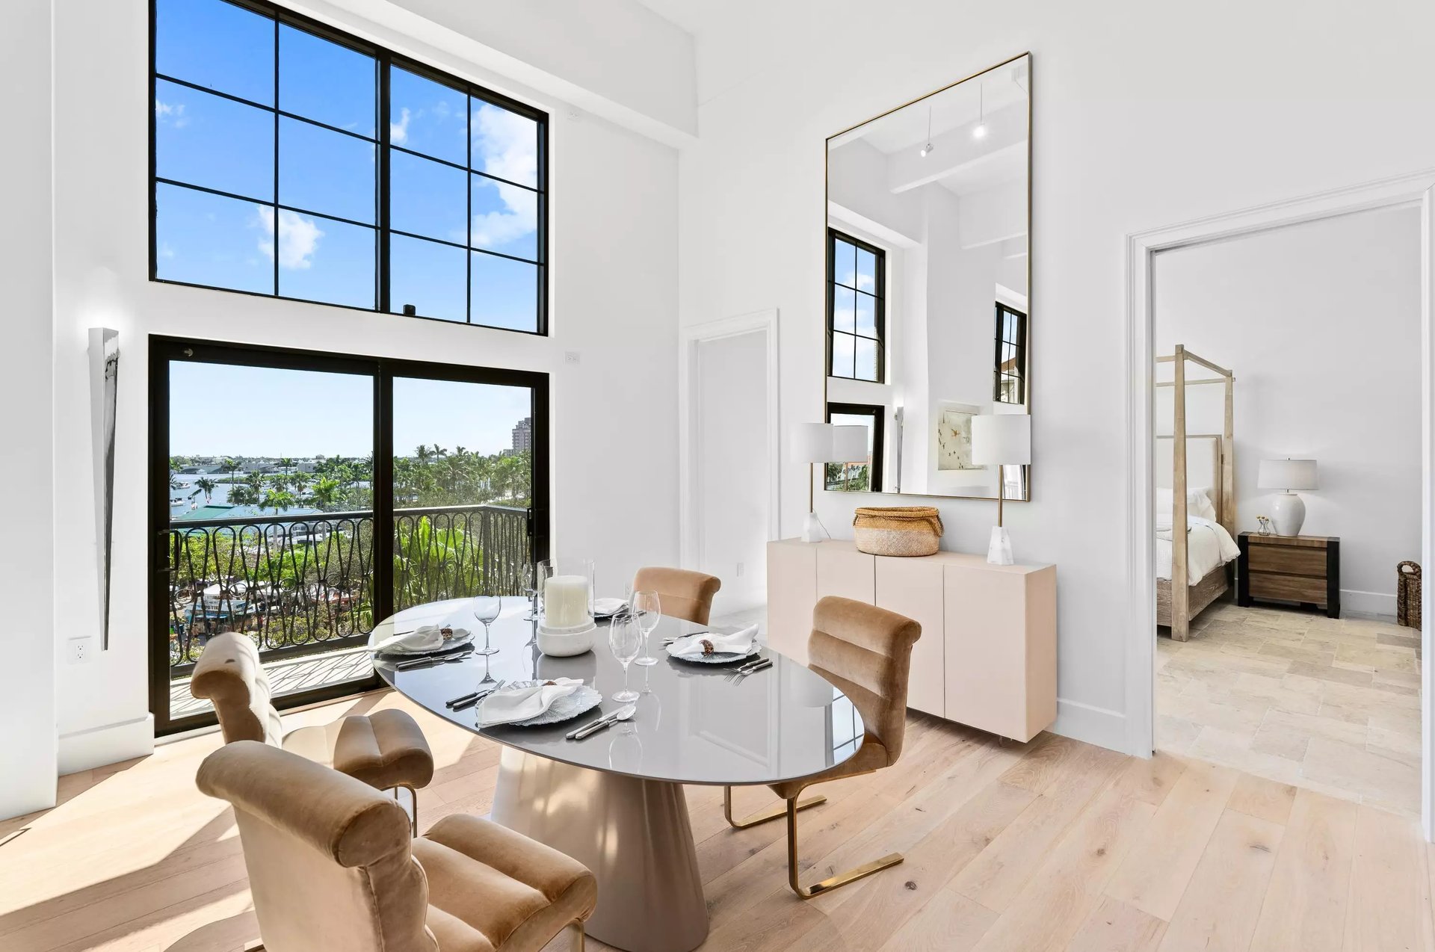
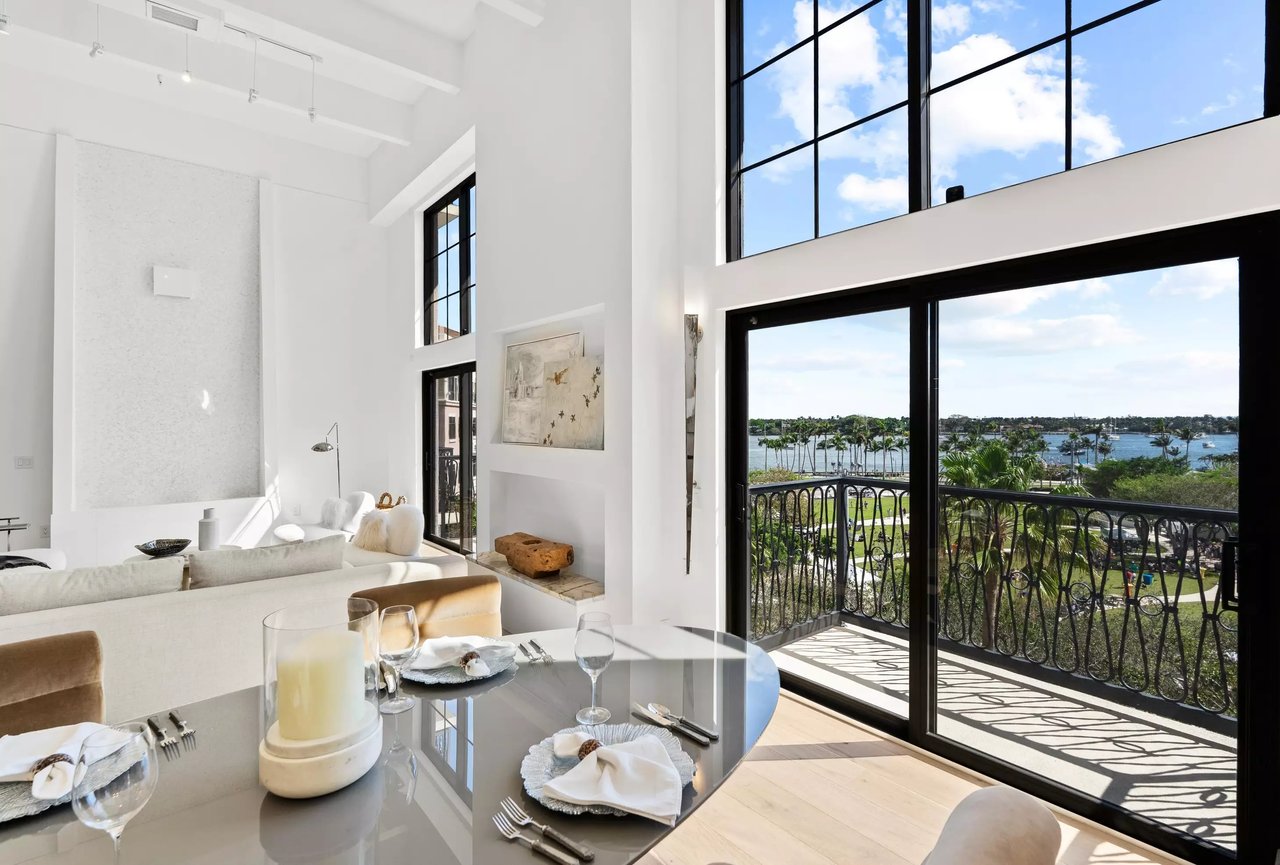
Dining and living area with soaring windows, a set table, and a balcony overlooking the water.
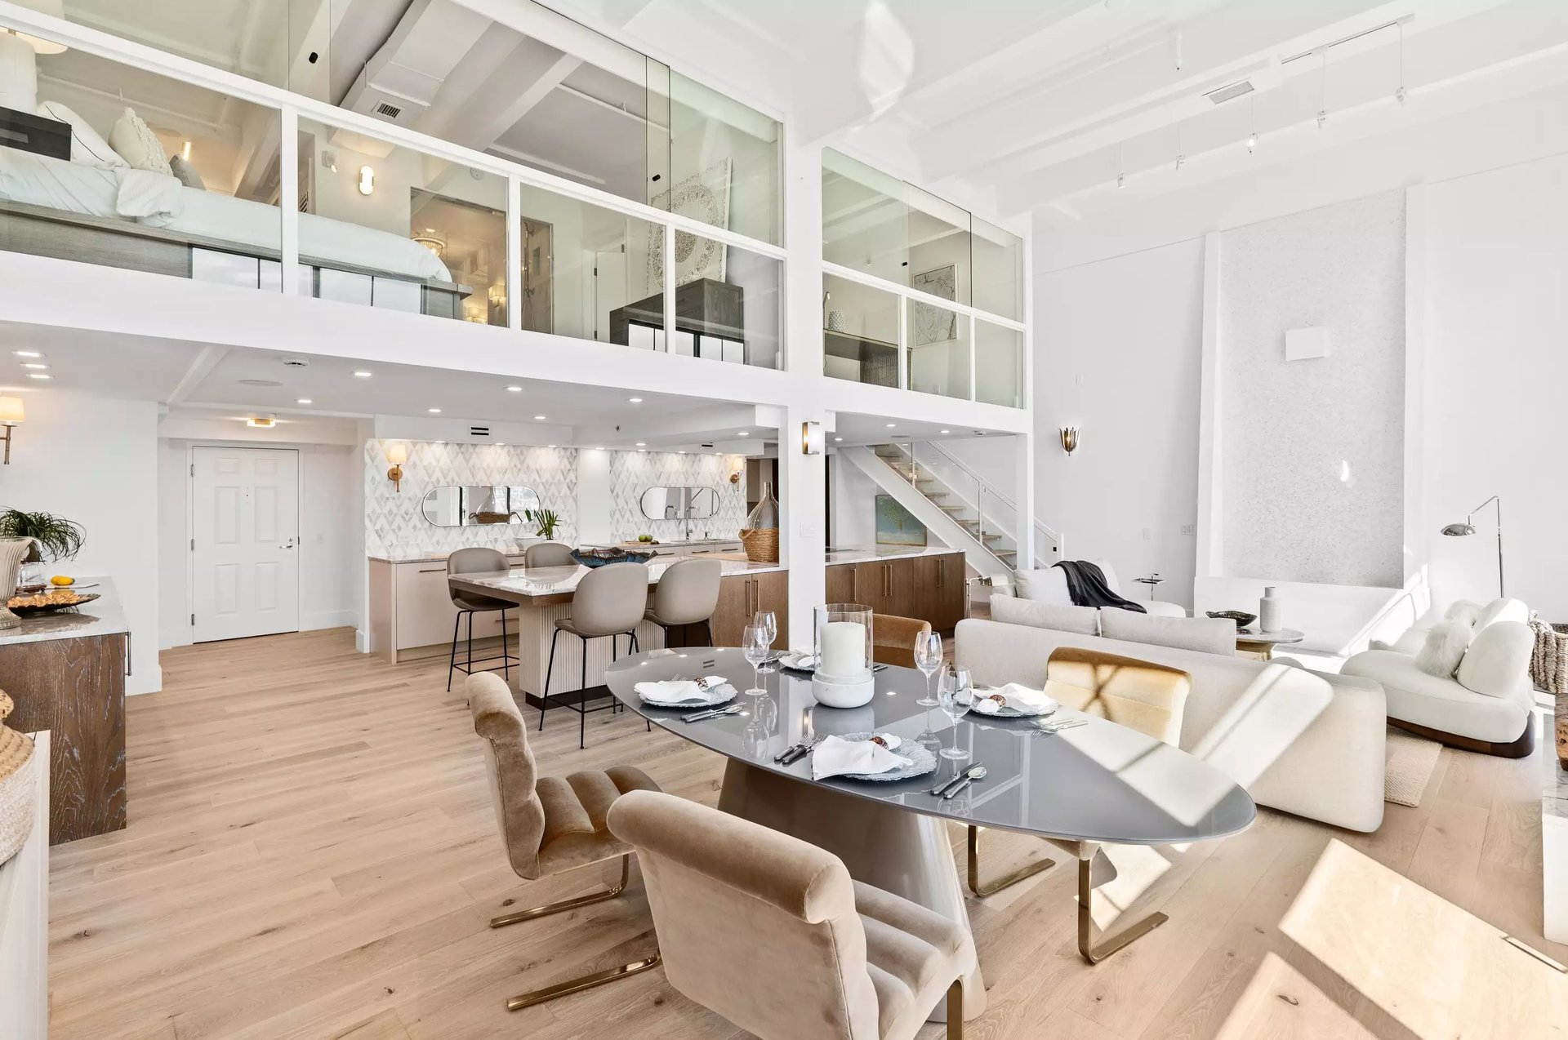
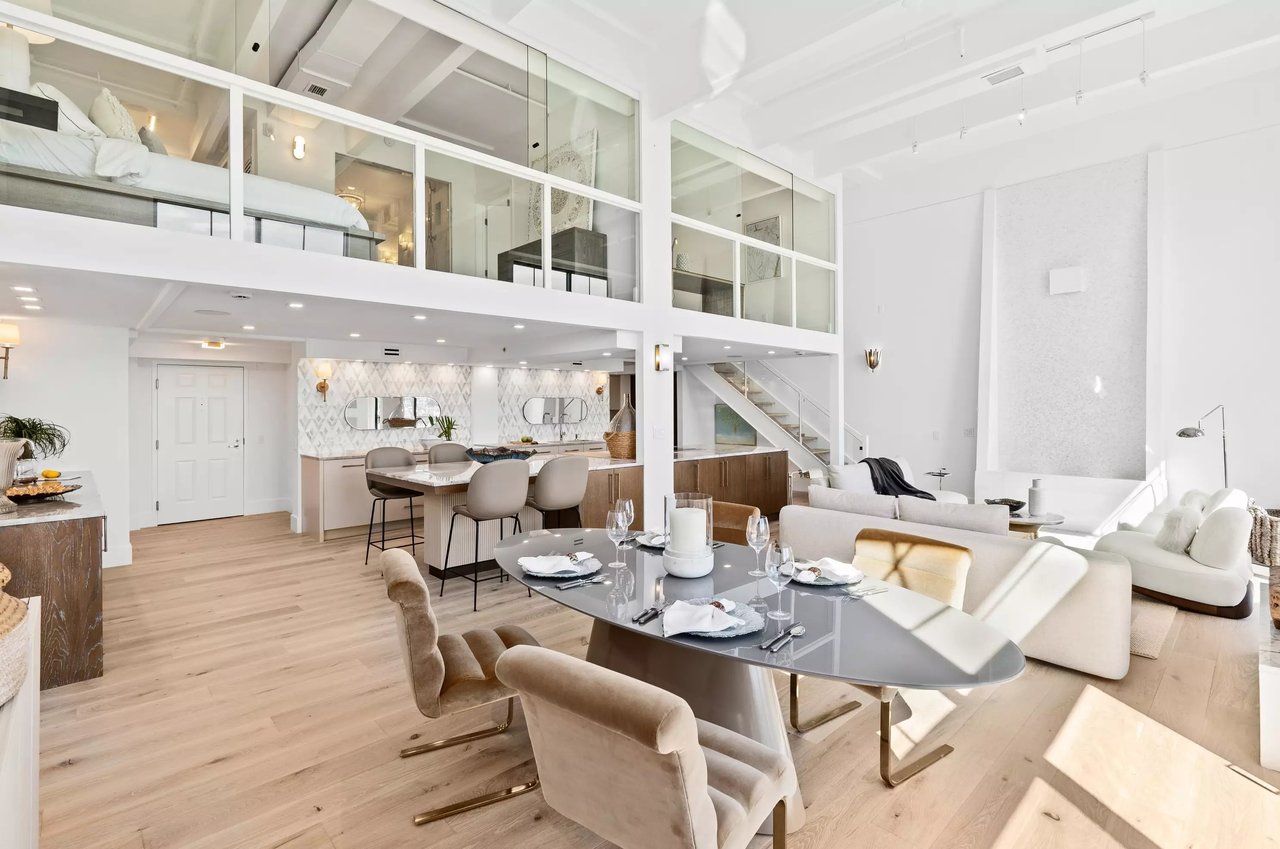
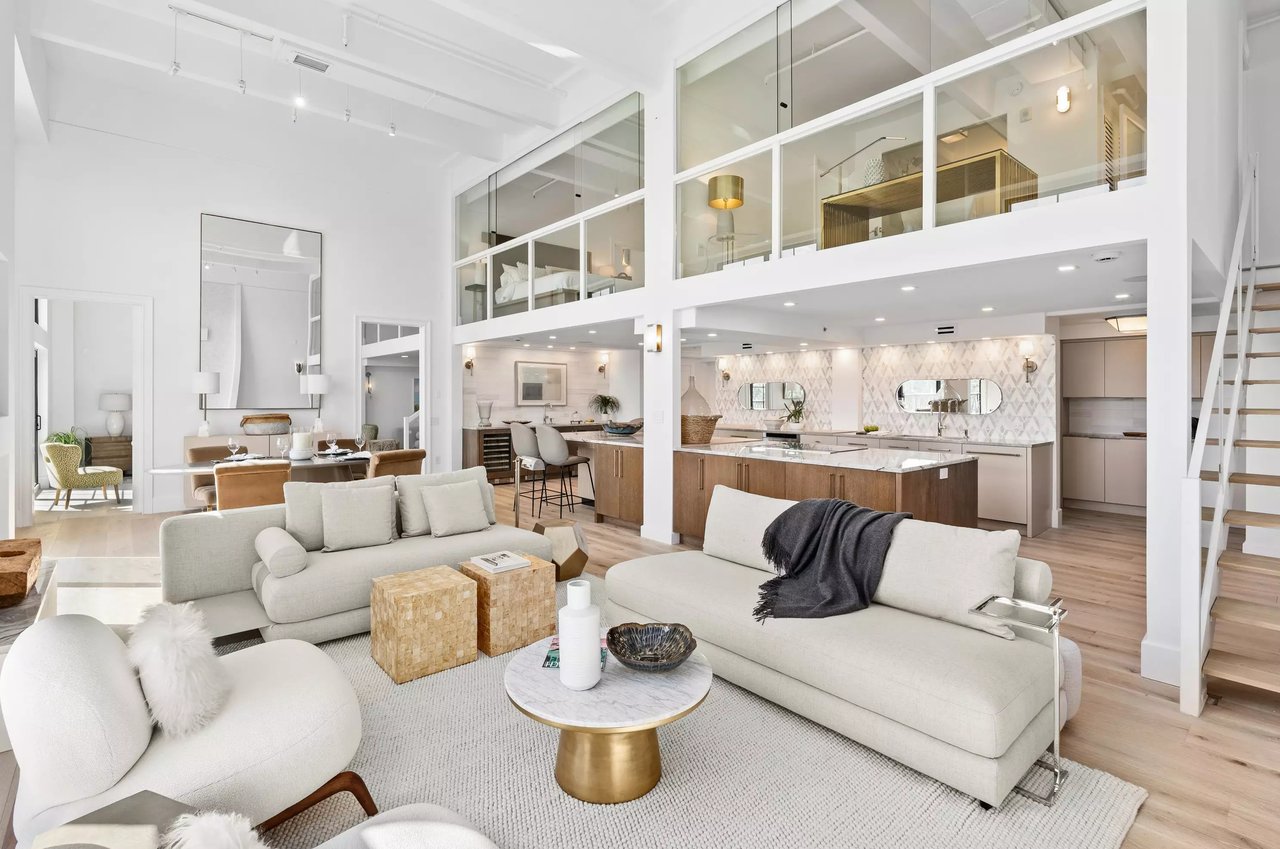
Open-plan loft living and dining room with a kitchen island and mezzanine bedroom.
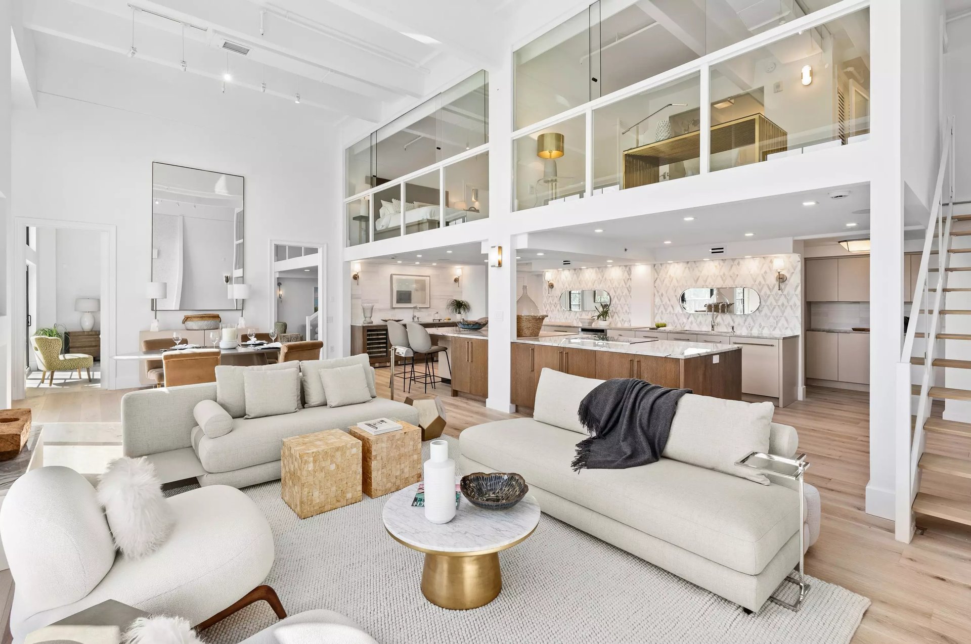
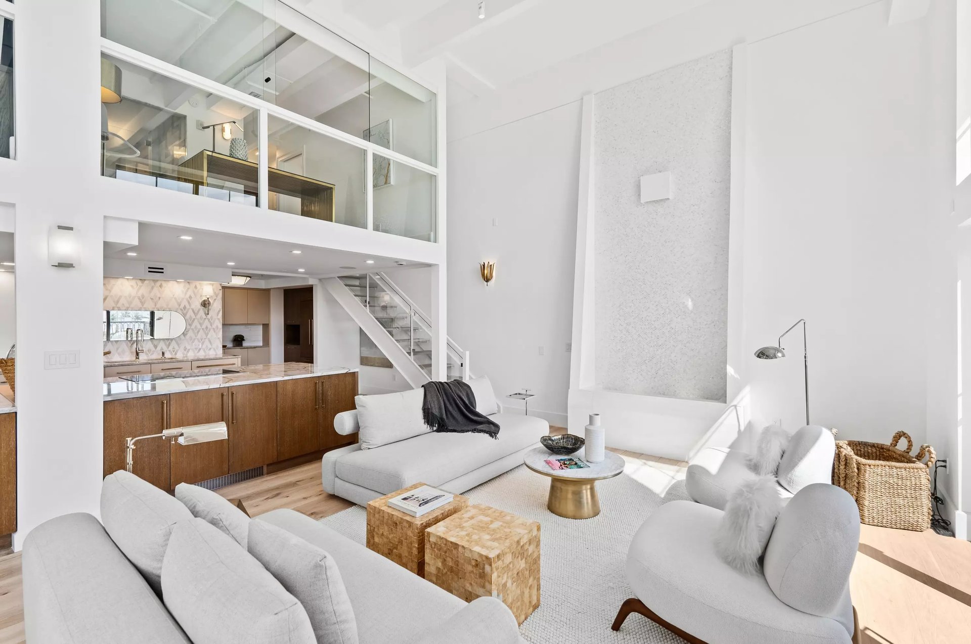
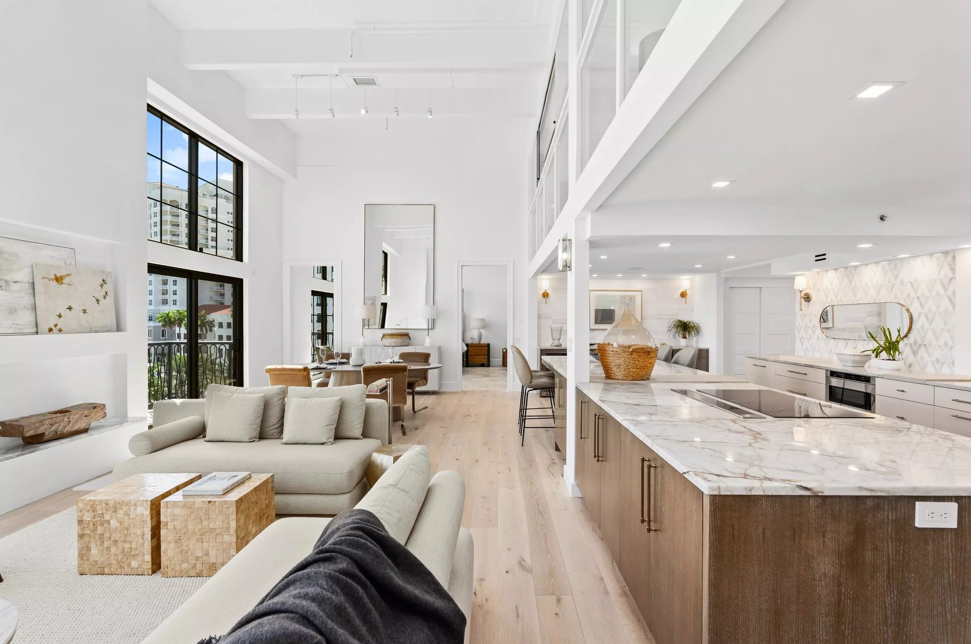
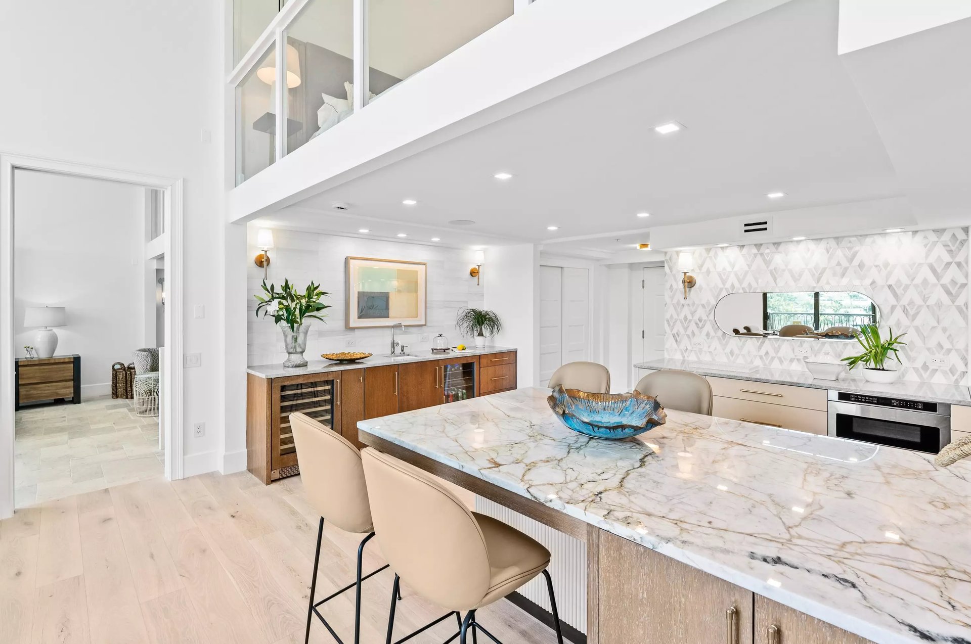
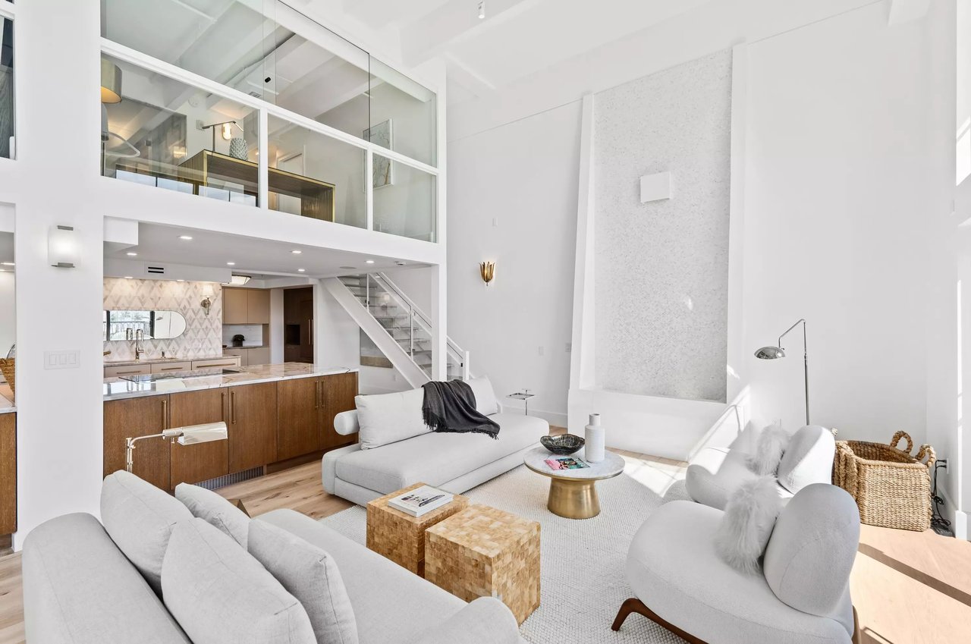
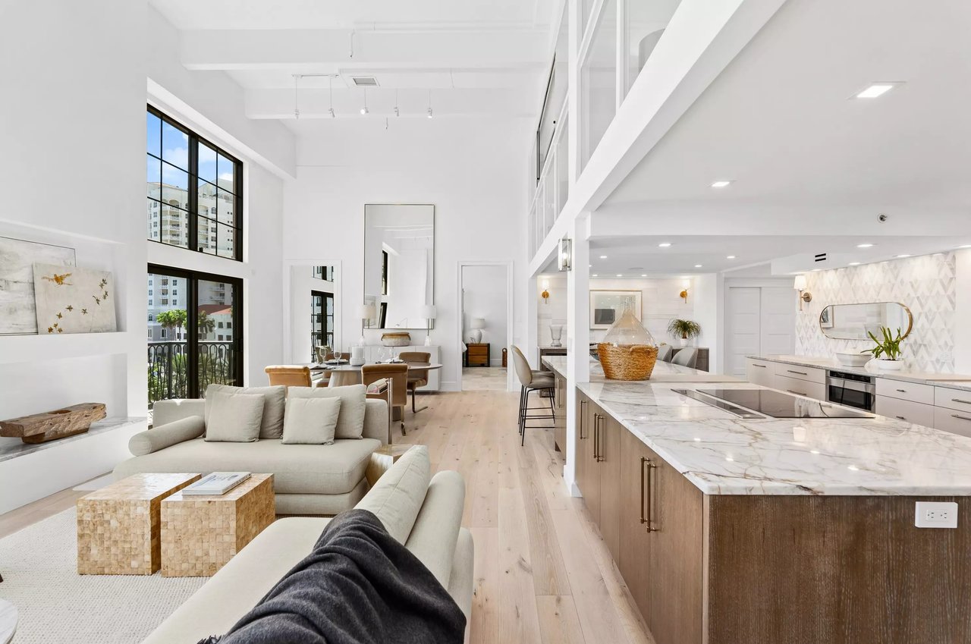
Open-plan condo living room with white sofas, a kitchen island, and a glass-enclosed mezzanine.
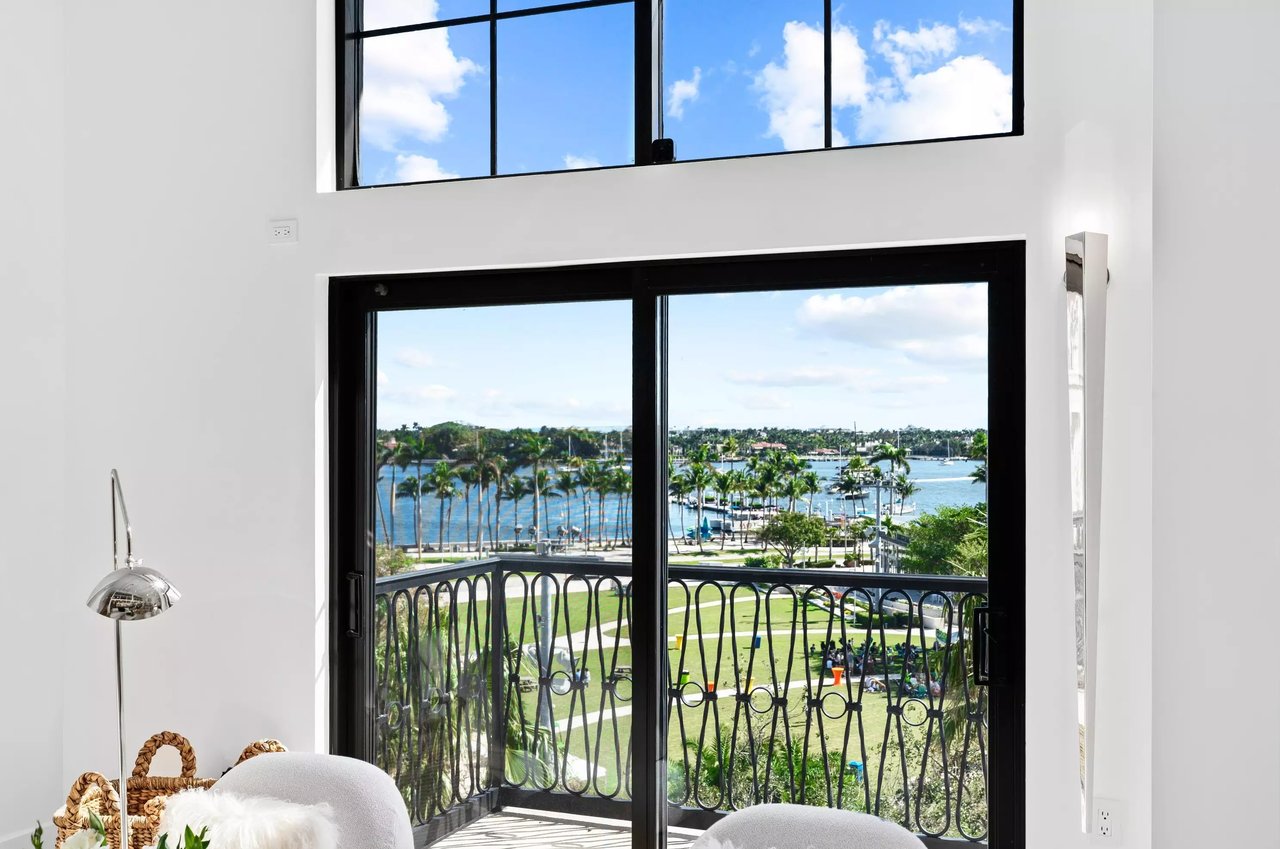
Dining area with tall windows and balcony doors overlooking palm trees and water.
Bright living room with white sofas and tall windows overlooking the water.
Double-height loft living room with white seating, a wood-cabinet kitchen, and glass-railed mezzanine.
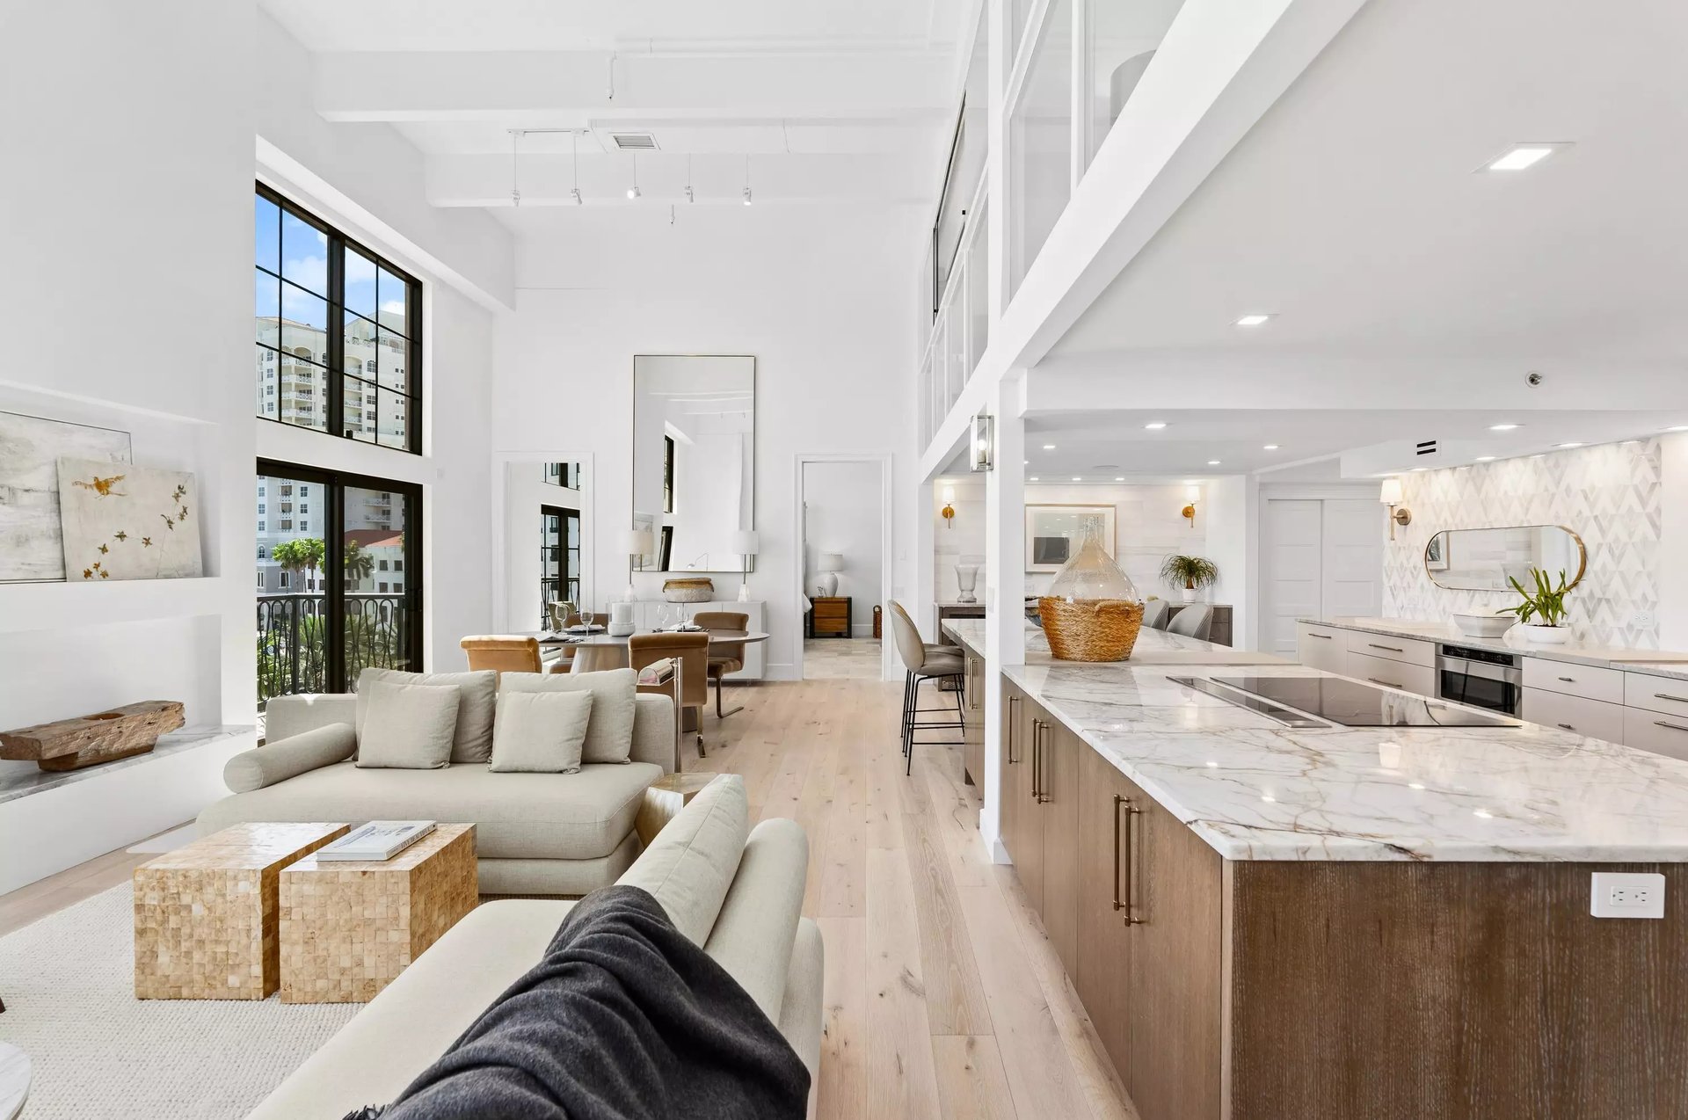
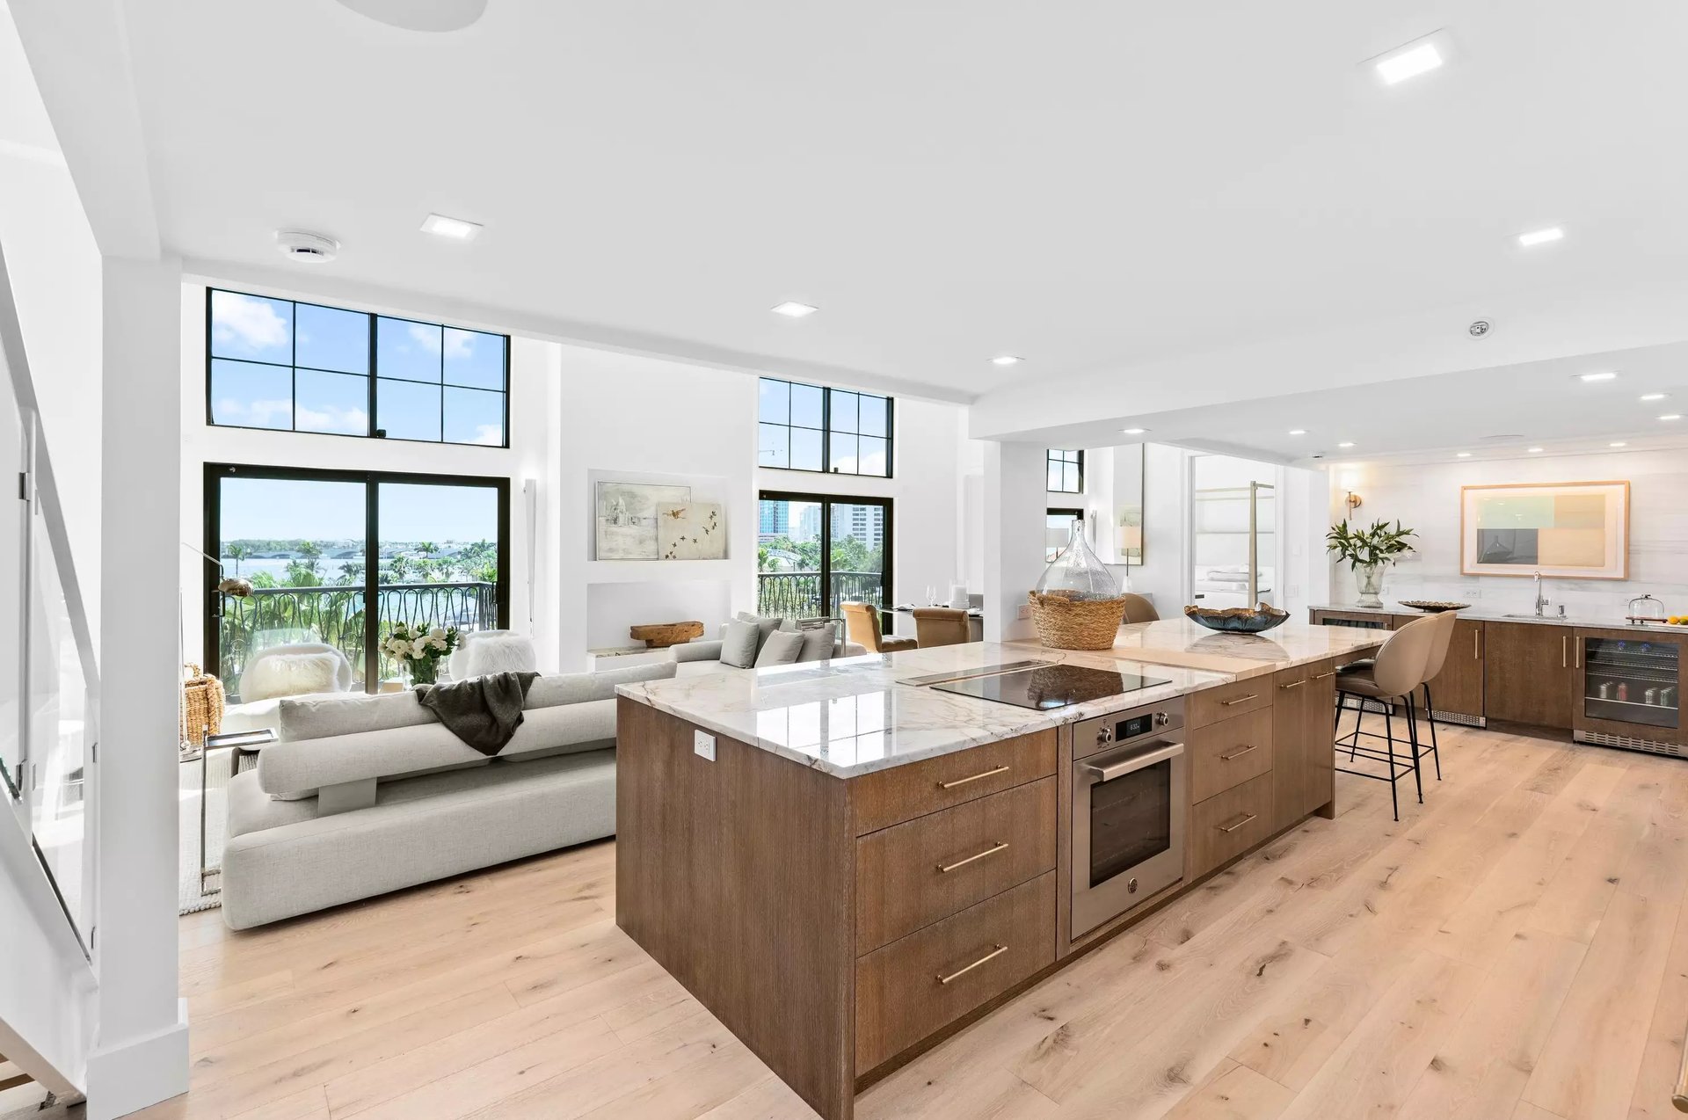
Open-plan condo with a double-height living room, tall windows, and a marble kitchen island.
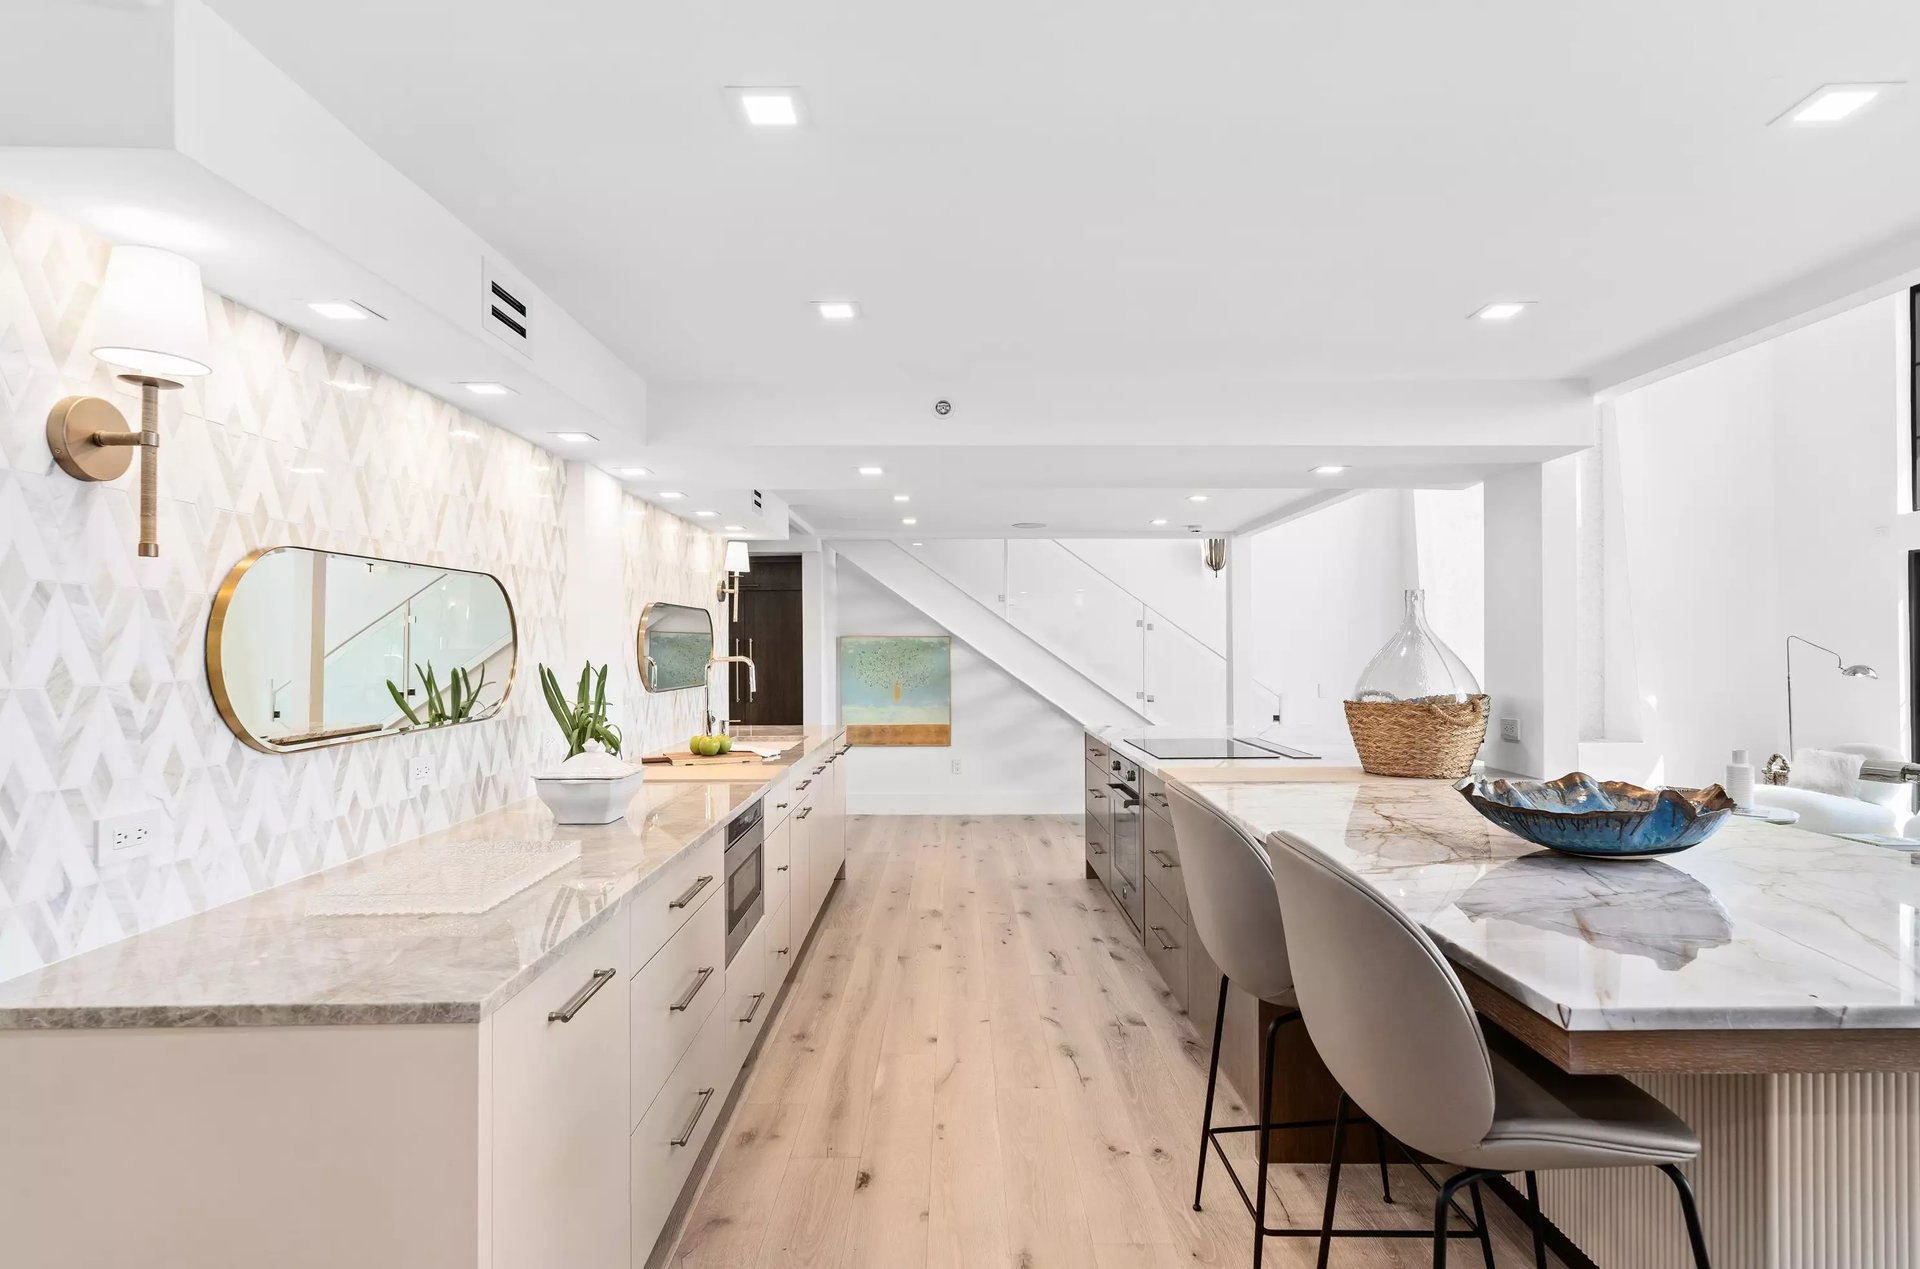
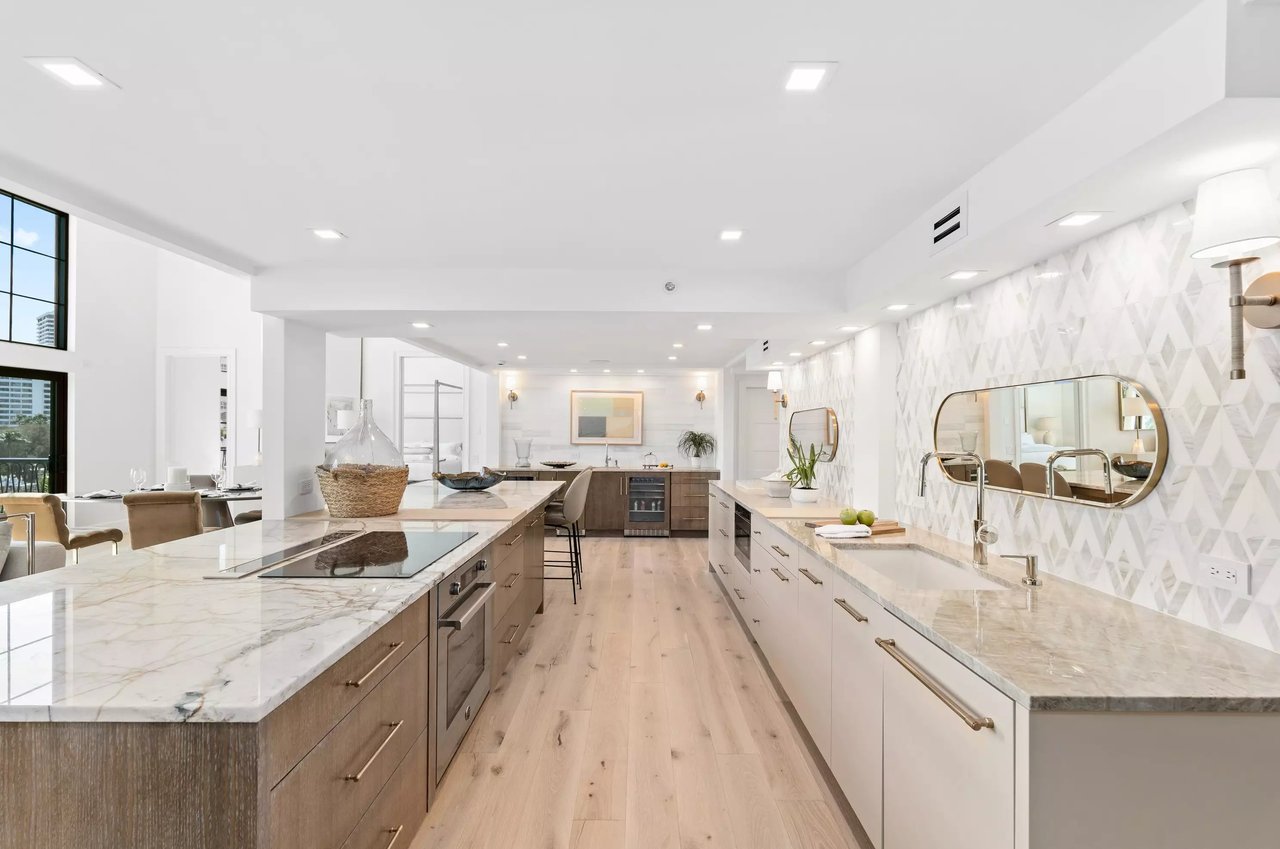
Open-plan kitchen with a veined marble island, pale cabinetry, and geometric backsplash.
Open-plan kitchen with a large marble island, modern cabinetry, and dining area beside tall windows.
Bright loft living room and kitchen with marble island, double-height windows, and city buildings outside.
Open-plan kitchen with a veined marble island, white cabinetry, and tall windows overlooking city buildings.
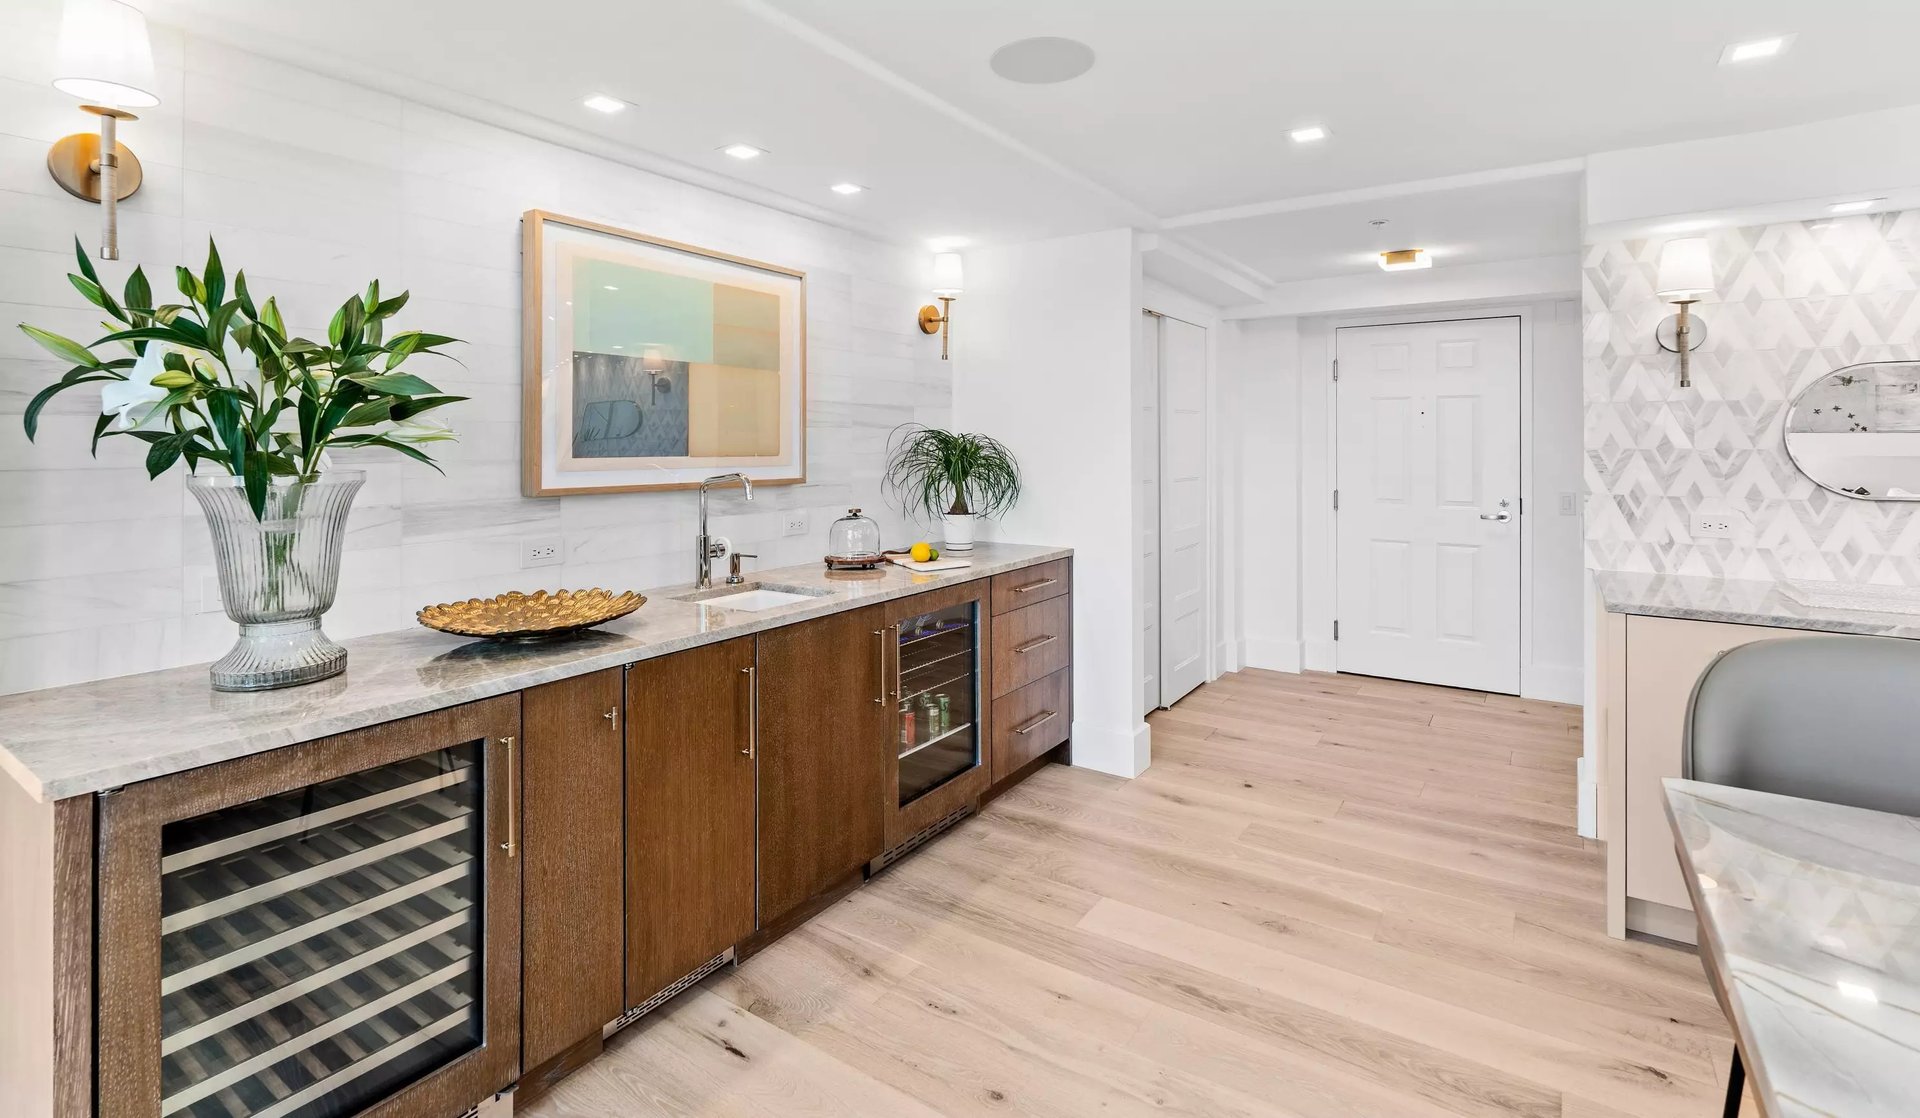
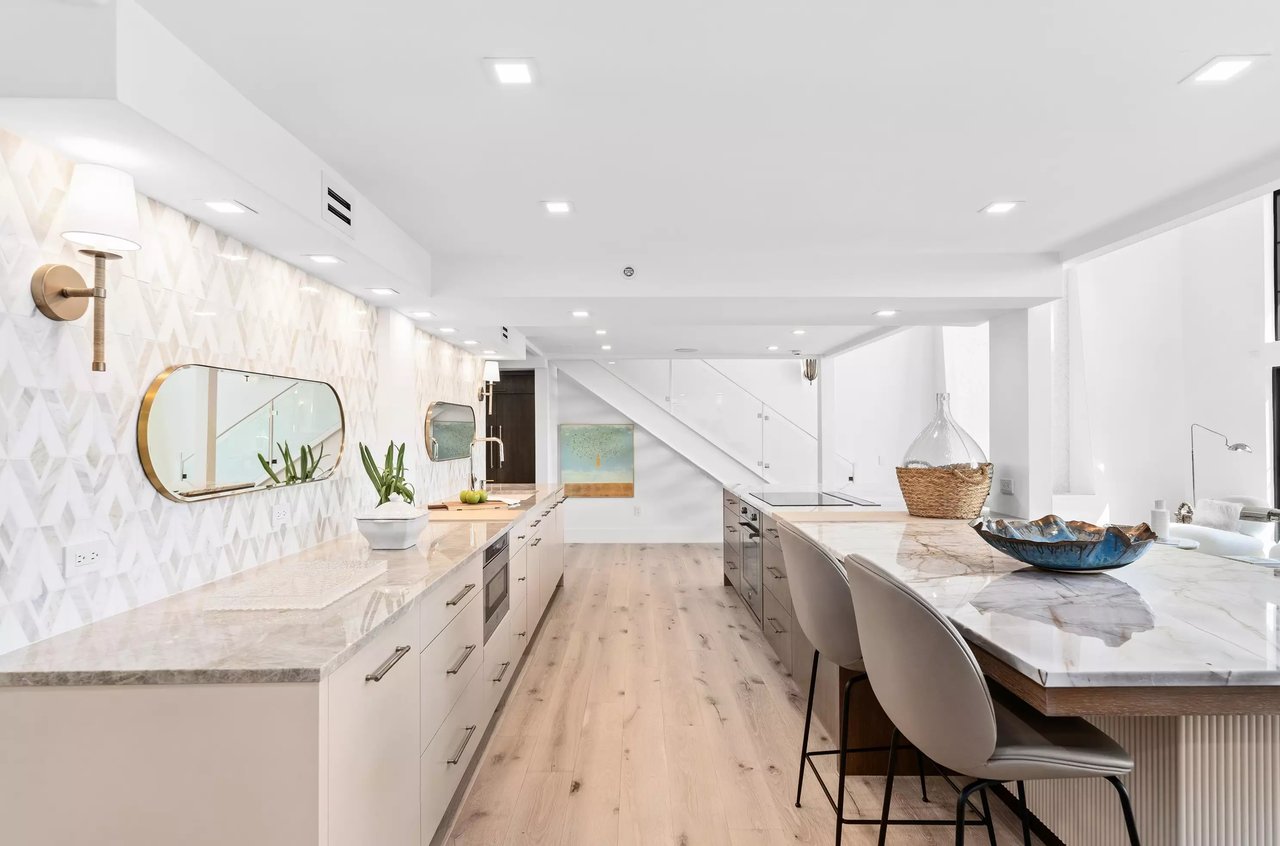
Modern white kitchen with marble island, brass fixtures, geometric backsplash and pale wood floors.
Modern kitchen with marble counters, warm wood cabinetry, and large windows overlooking water and palm trees.
Modern kitchen with a long marble island, wood cabinetry, and geometric white backsplash.
Open-plan kitchen and living area with a large wood island and windows overlooking water.
Open-plan kitchen with a marble island, overlooking water and palm trees through large windows.
Bright kitchen with a marble island, wood cabinetry, and tall windows overlooking palm trees.
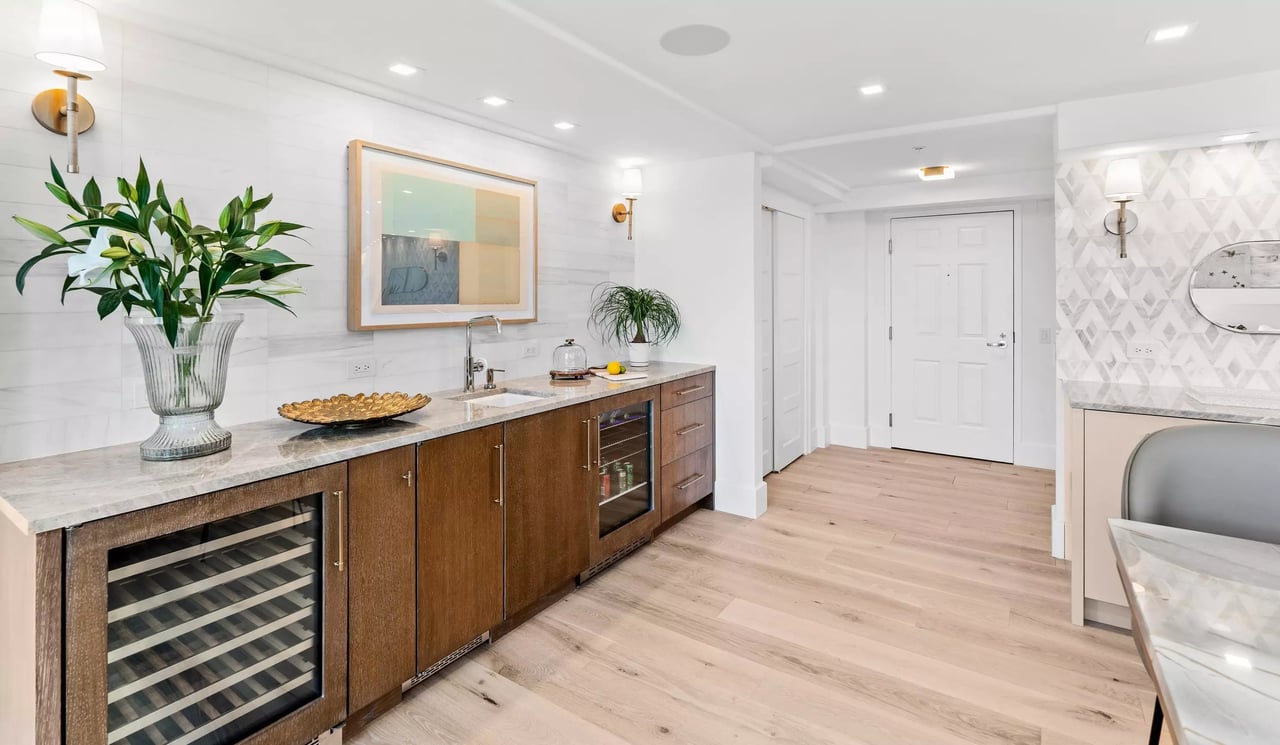
Wet bar with wood cabinetry, stone counter, beverage refrigerators, and light wood flooring.
Kitchen with a marble island, wood cabinetry, wine refrigerators, and a high-ceilinged upper-level overlook.
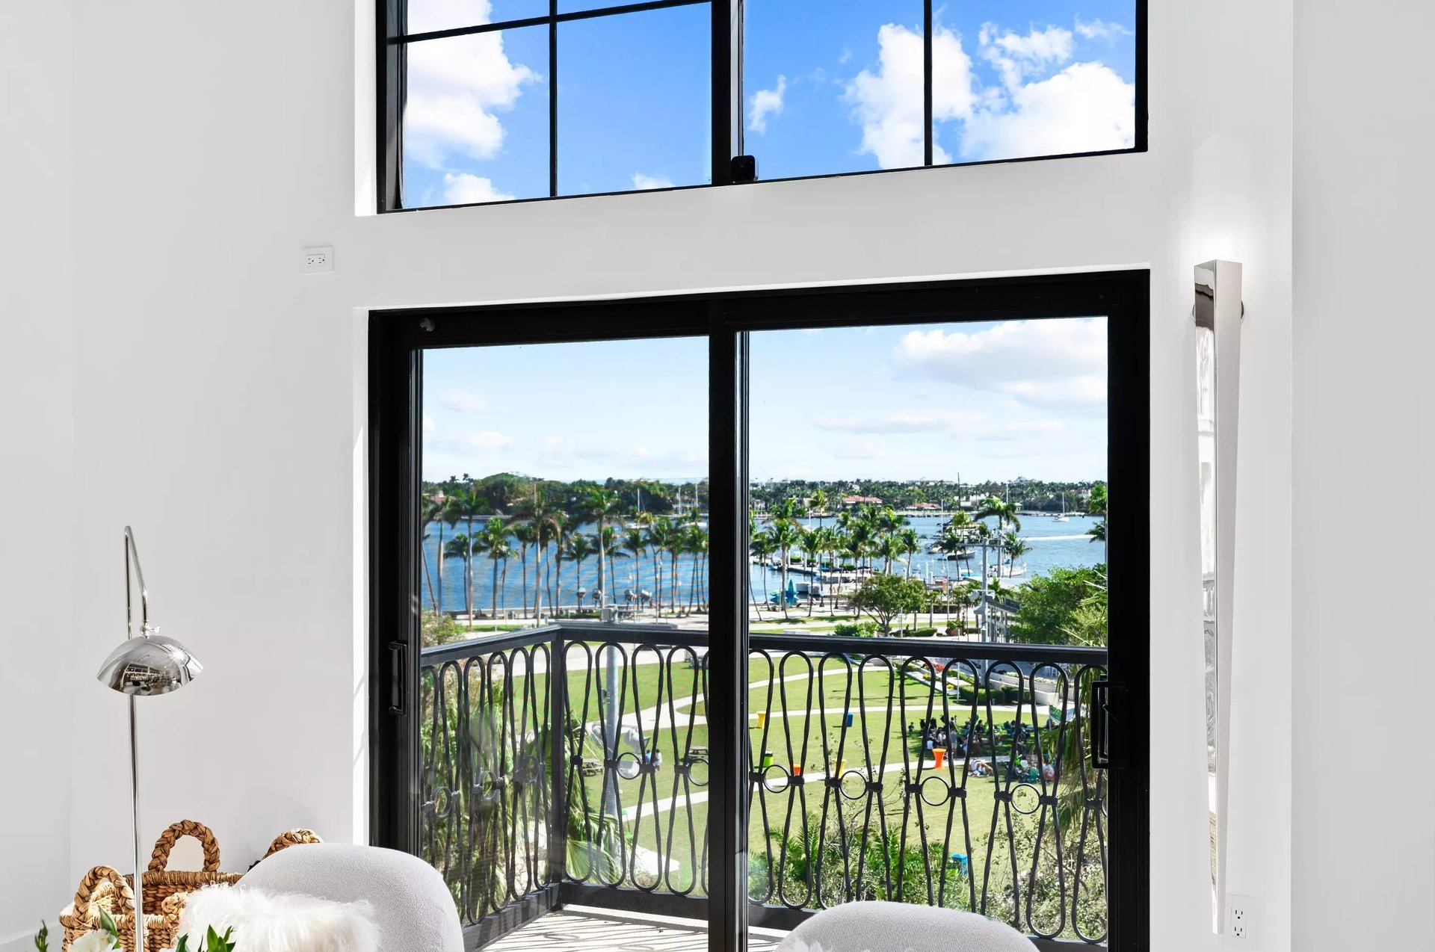
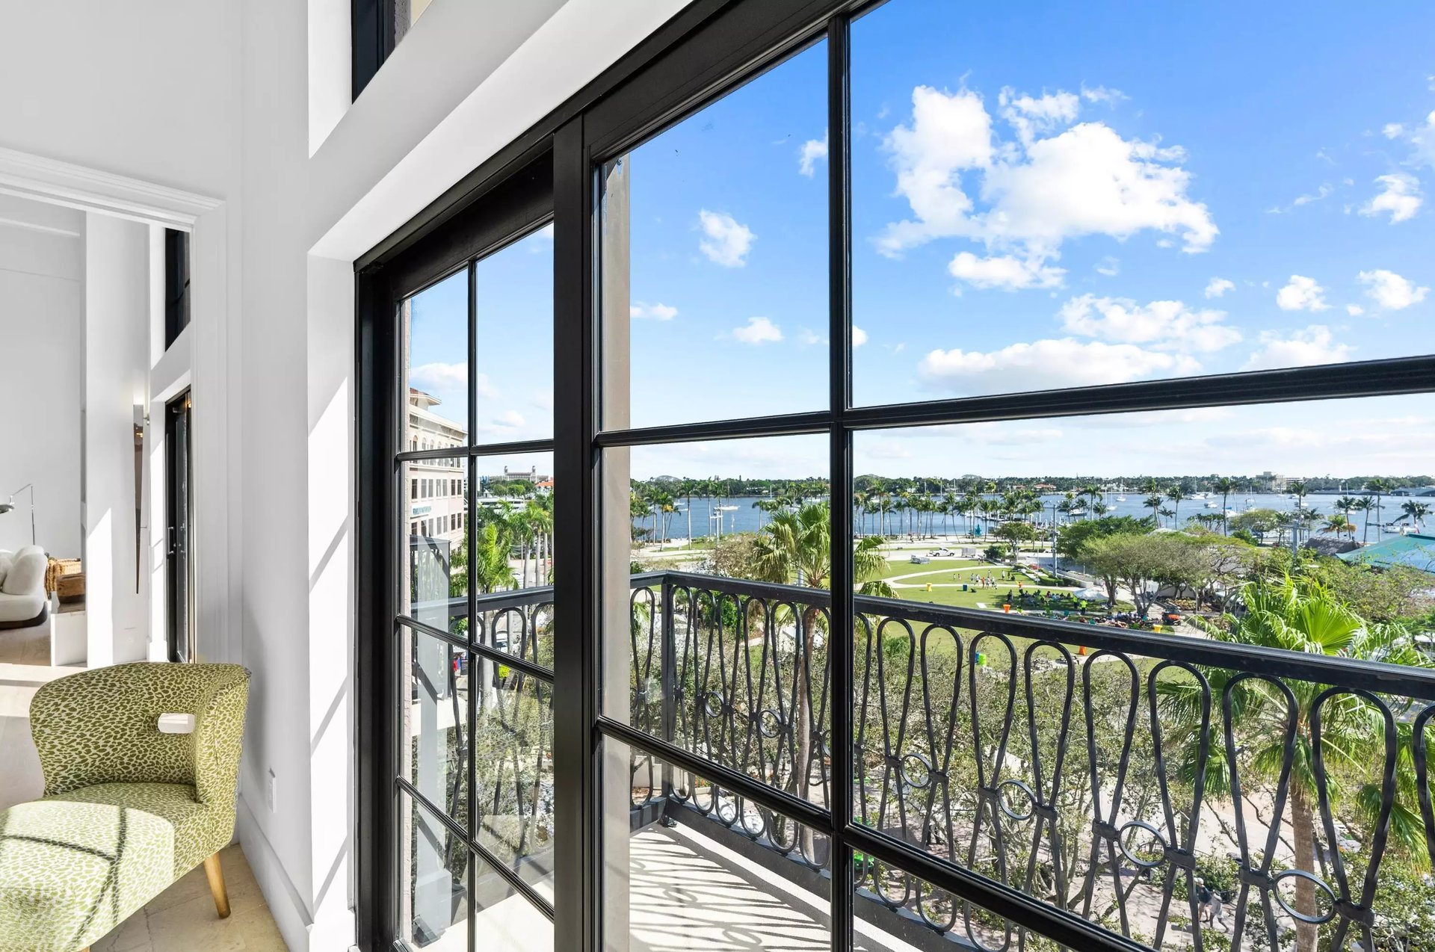
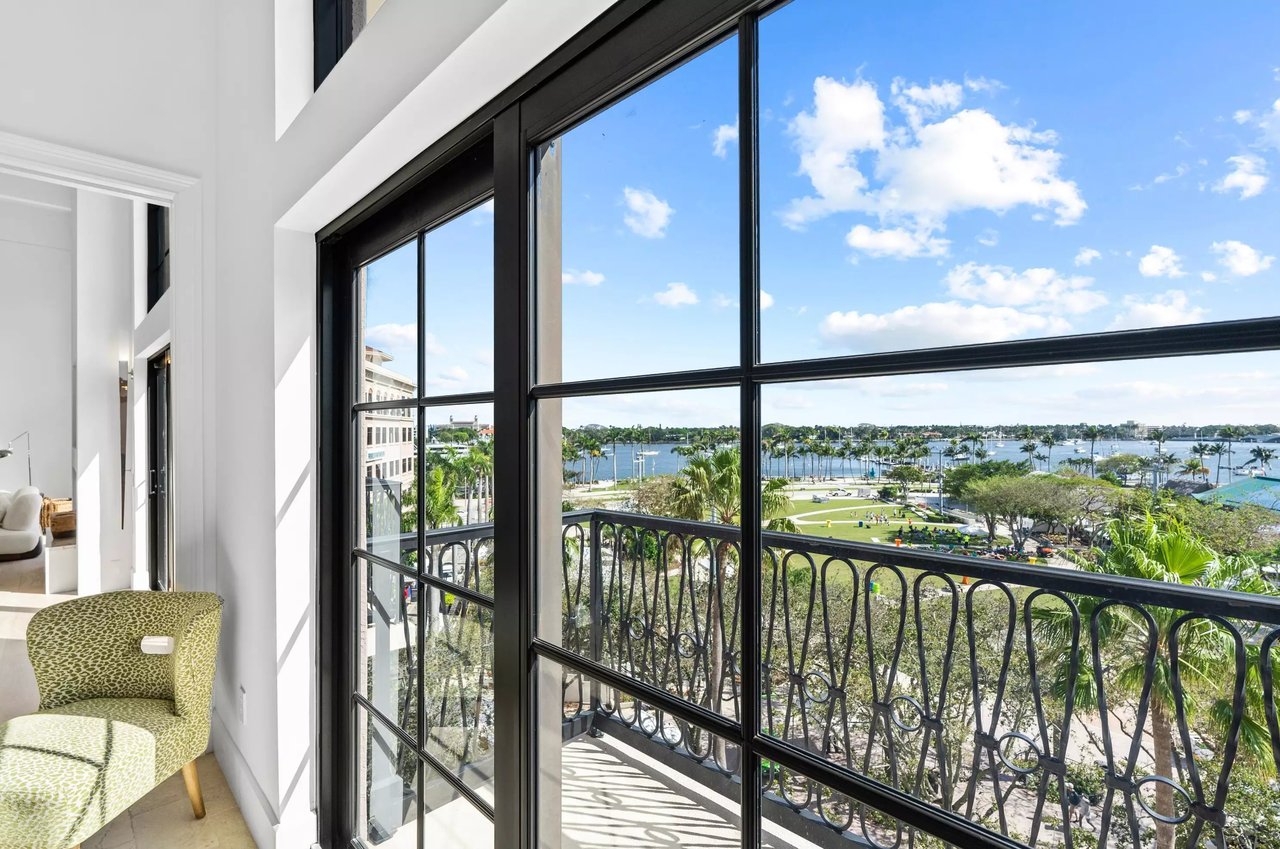
Living room with balcony doors overlooking palm trees, a waterfront park, and a marina.
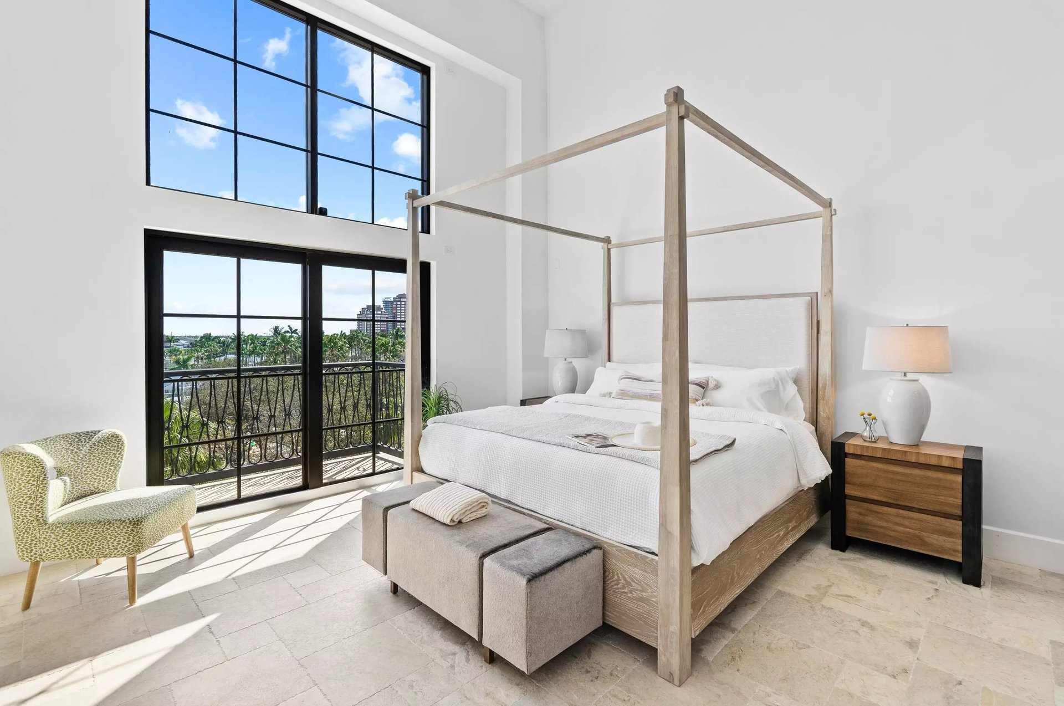
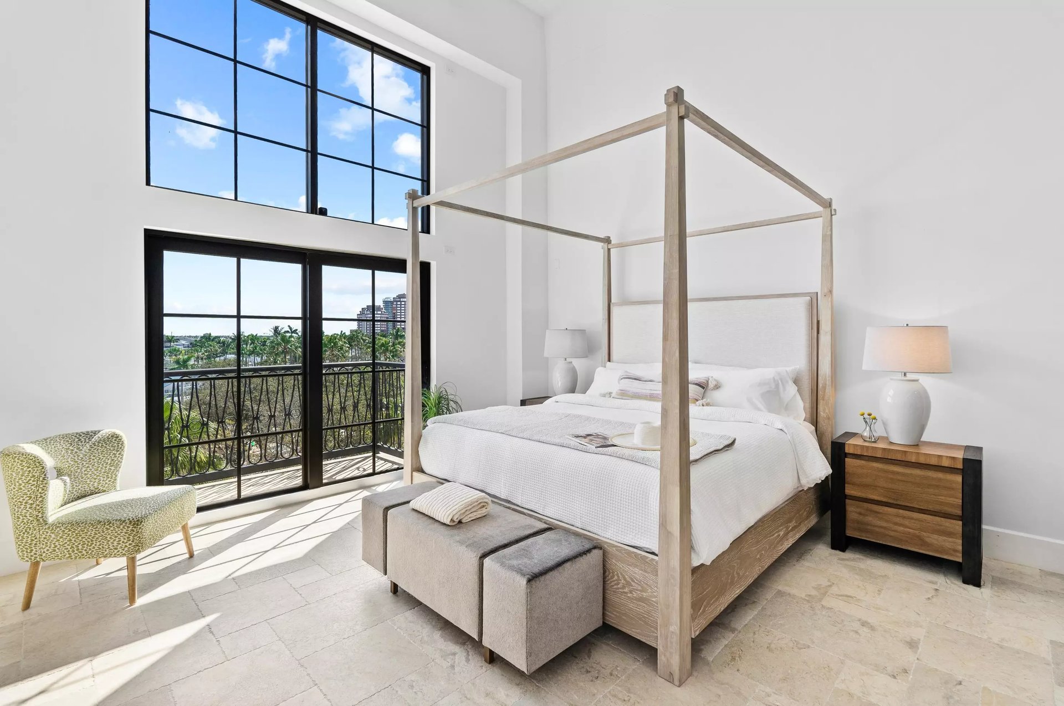
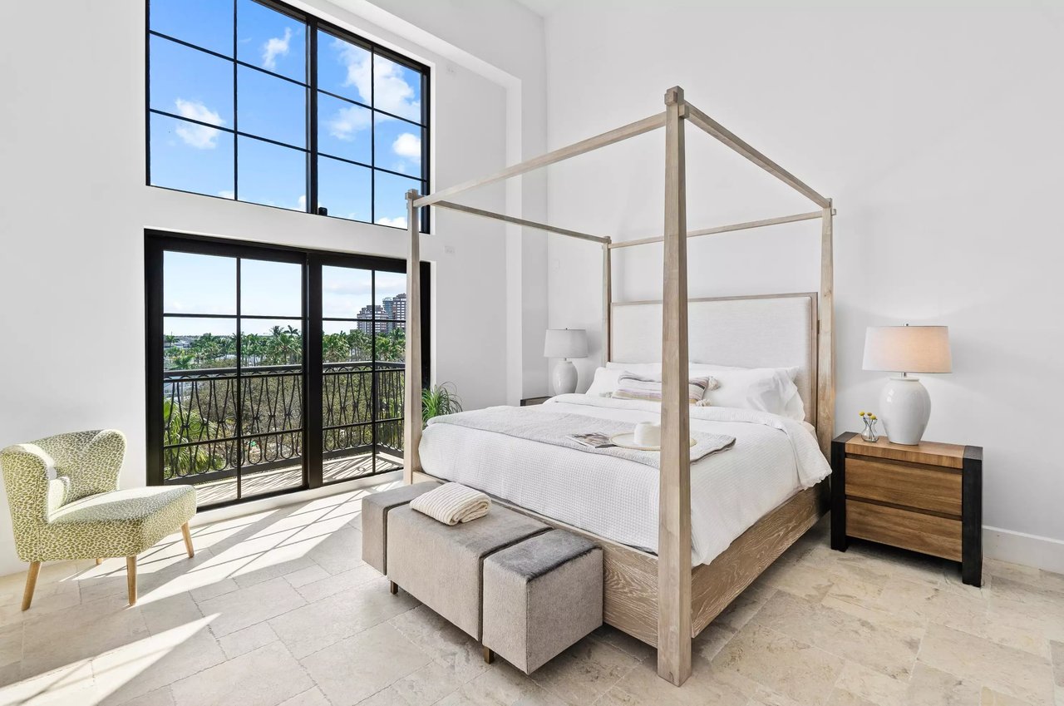
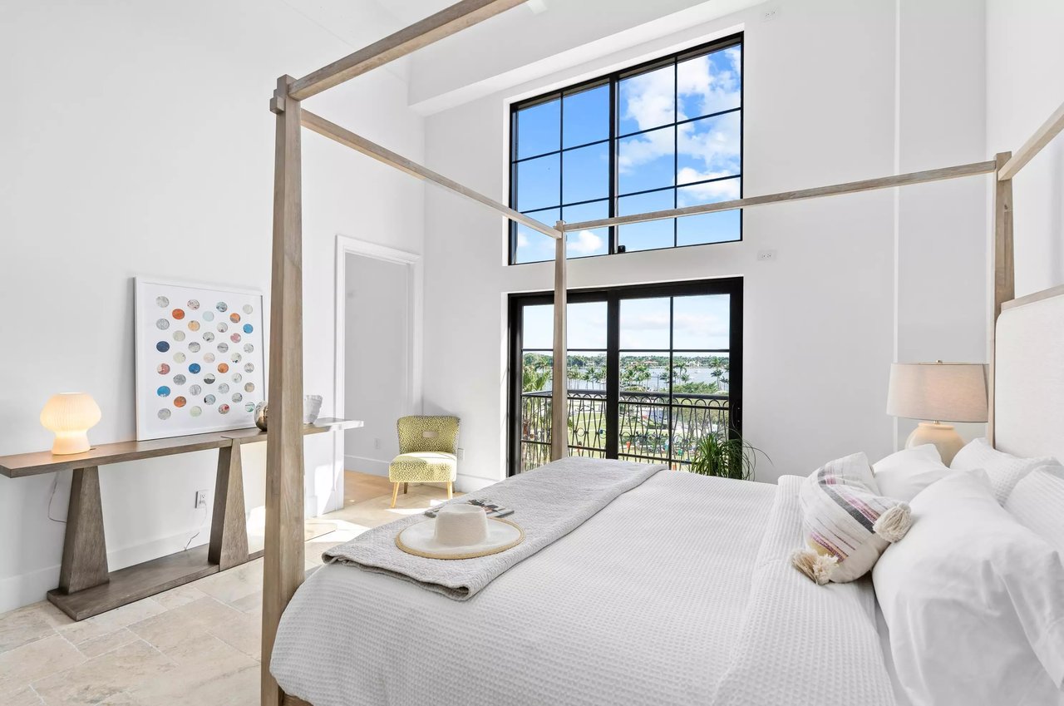
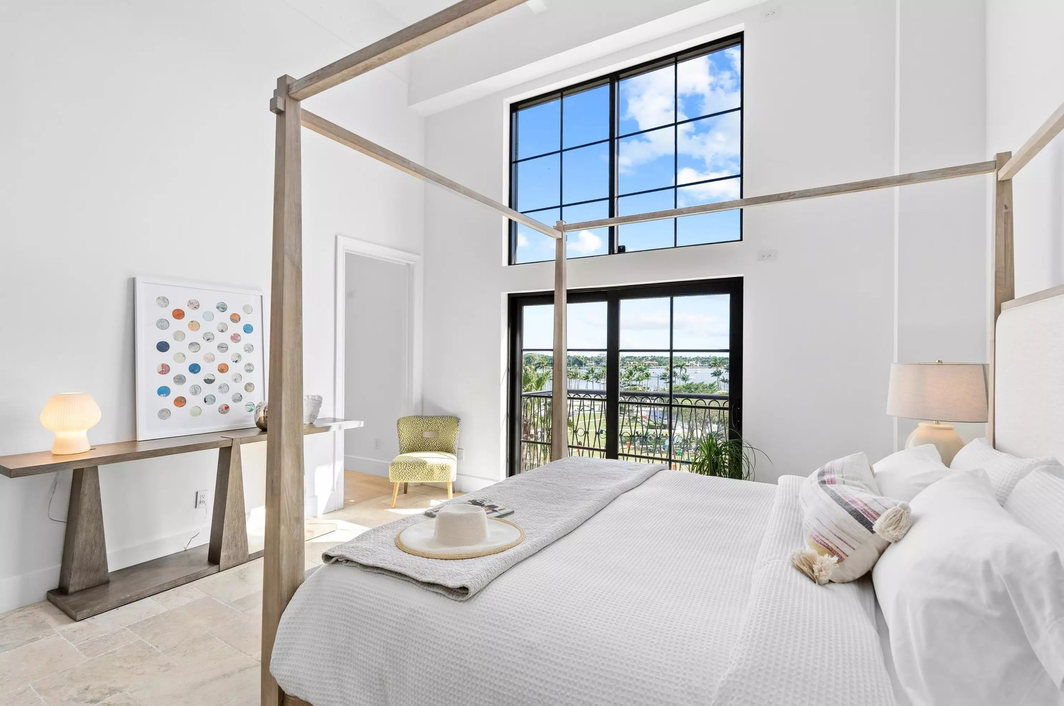
Bright bedroom with a wood four-poster bed, tall windows, and a balcony overlooking palms.
Bright bedroom with a four-poster bed and tall windows overlooking palm trees and a balcony.
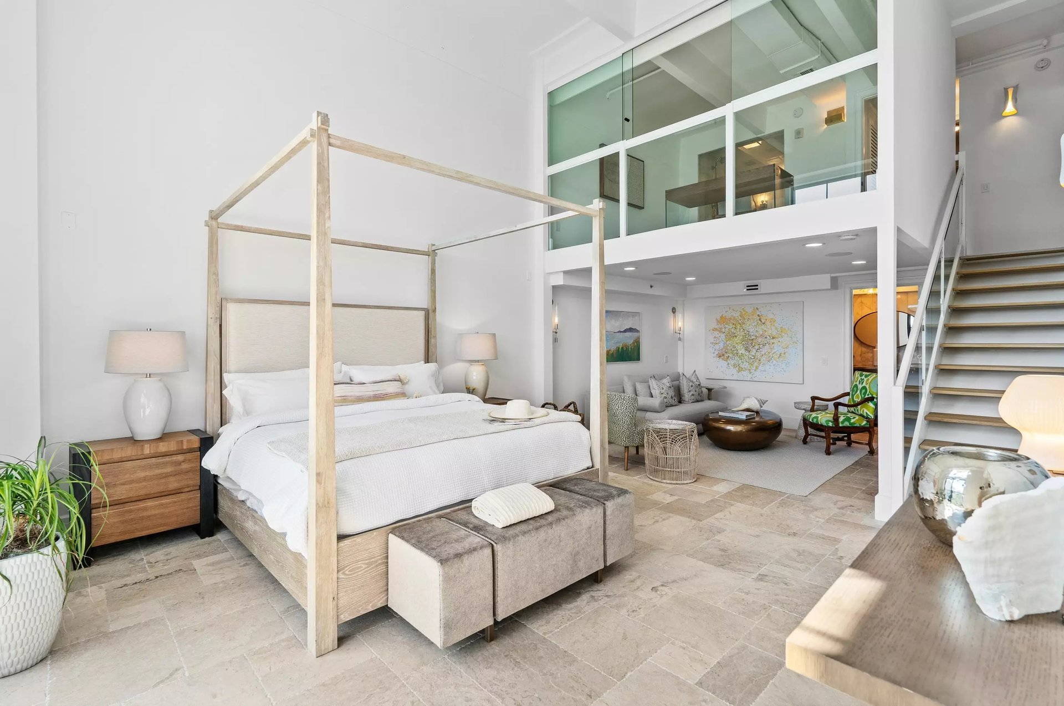
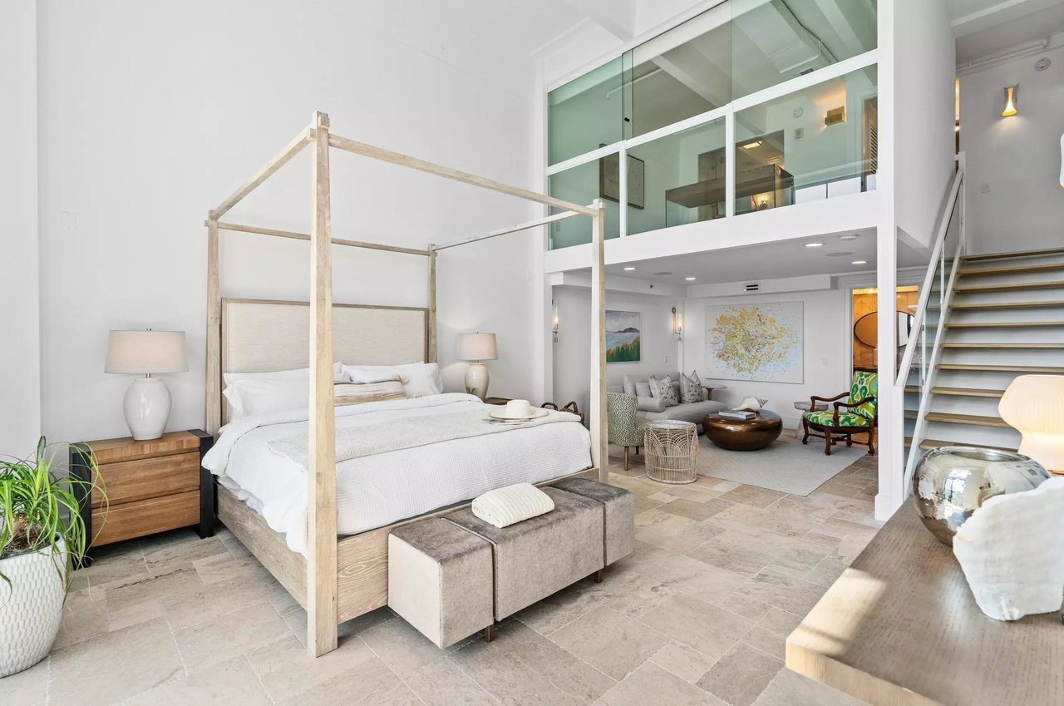
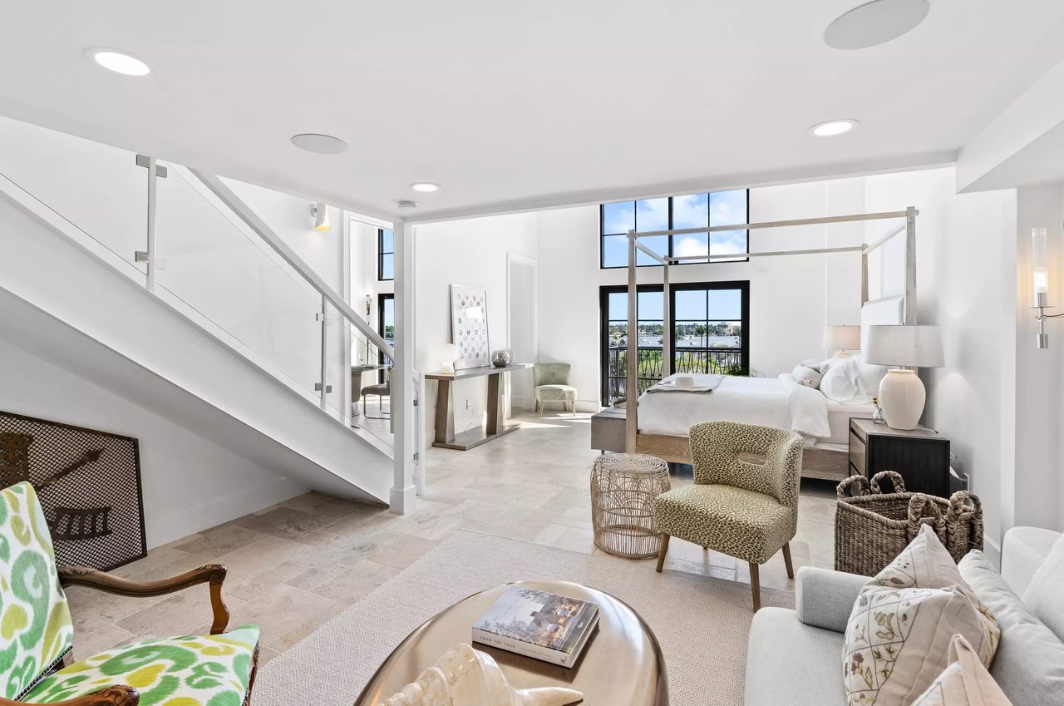
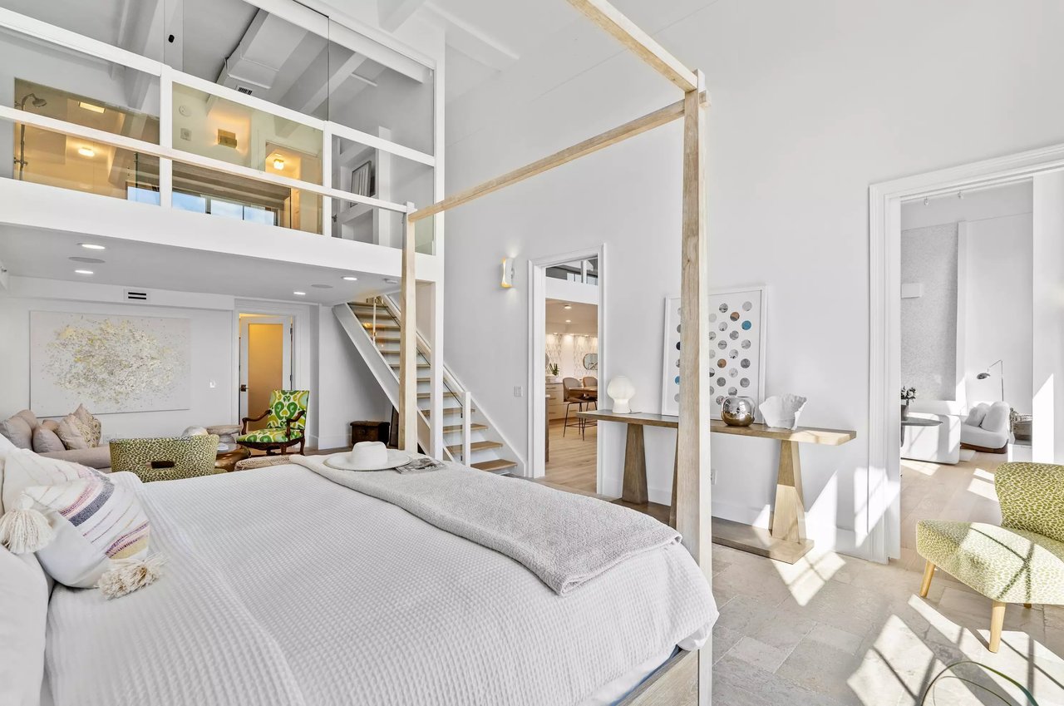
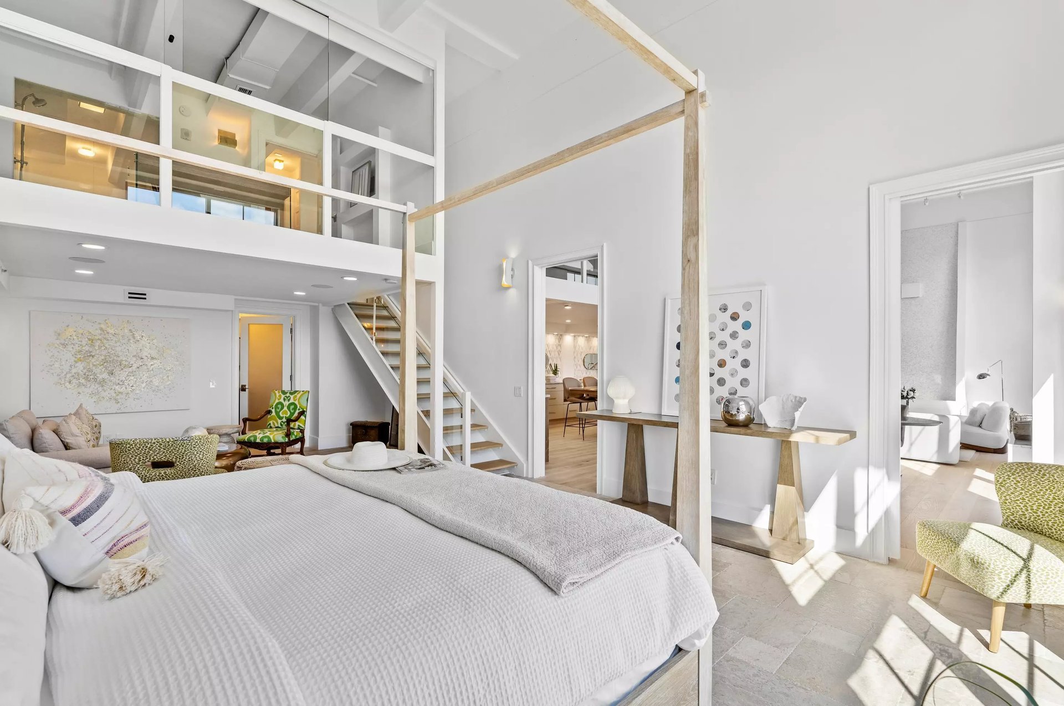
Loft bedroom with a wooden canopy bed, glass-walled upper level, and staircase beside the living area.
Bedroom with a canopy bed, double-height windows, and a balcony overlooking water and palm trees.
Bright room with tall windows overlooking a waterfront park, marina, and blue water.
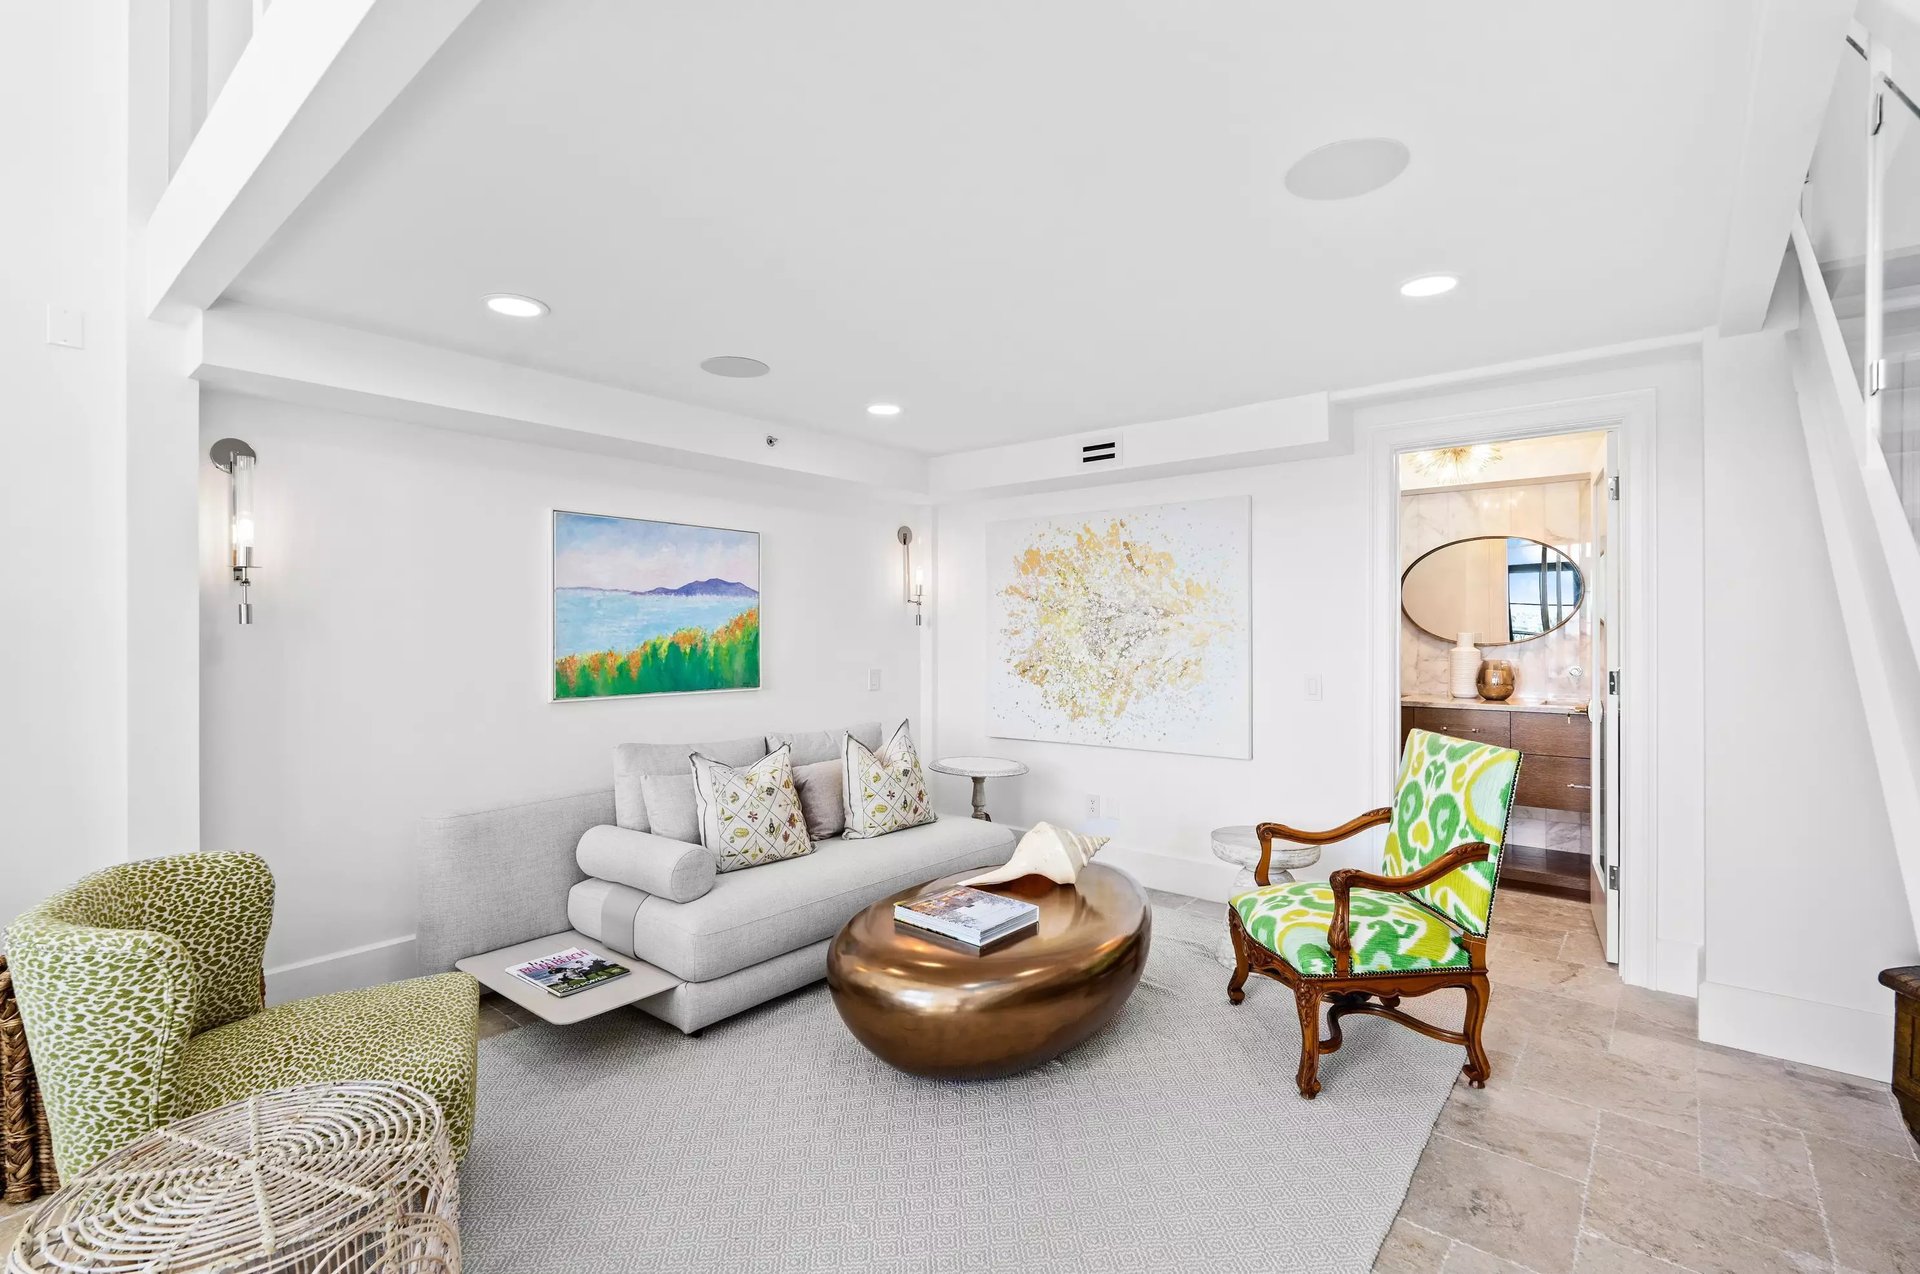
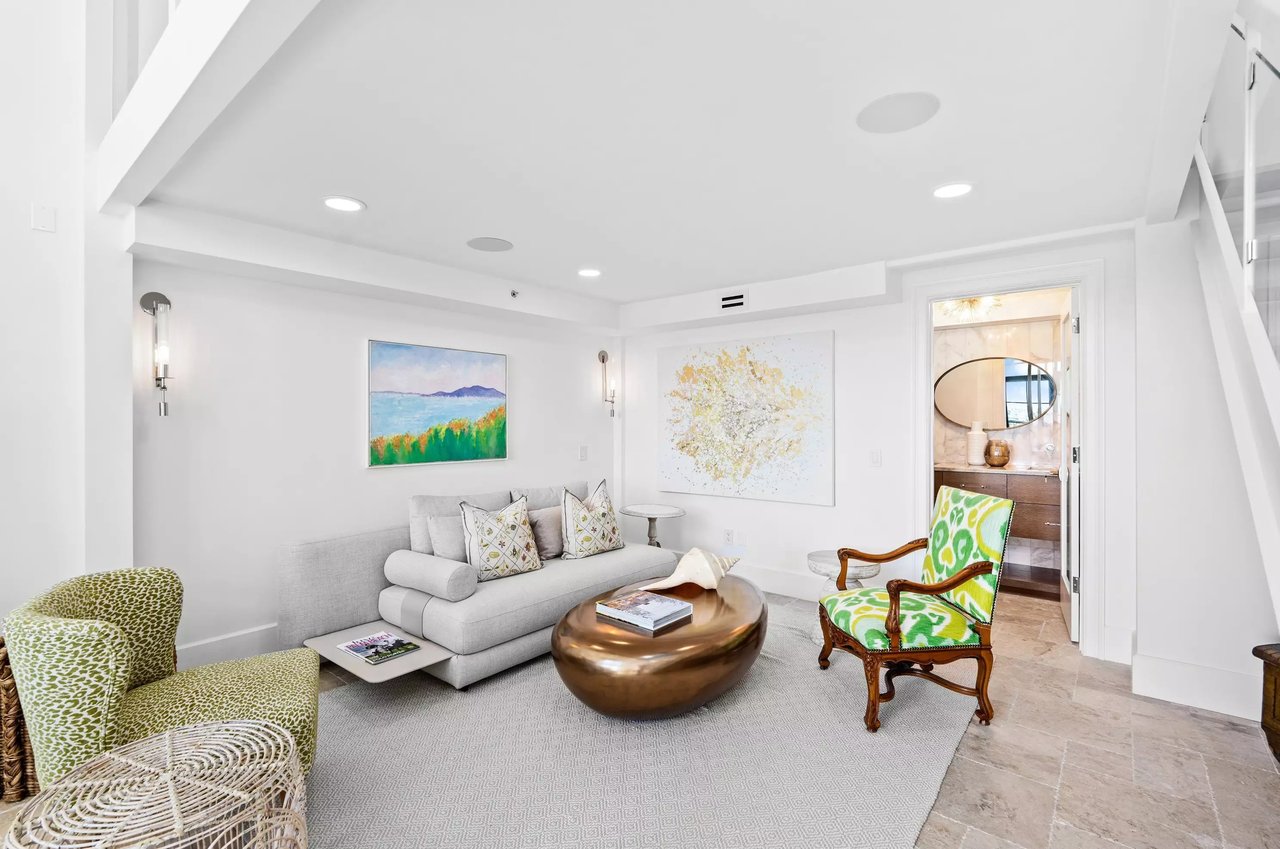
Staged living room with a gray sofa, green patterned chairs, and a round bronze coffee table.
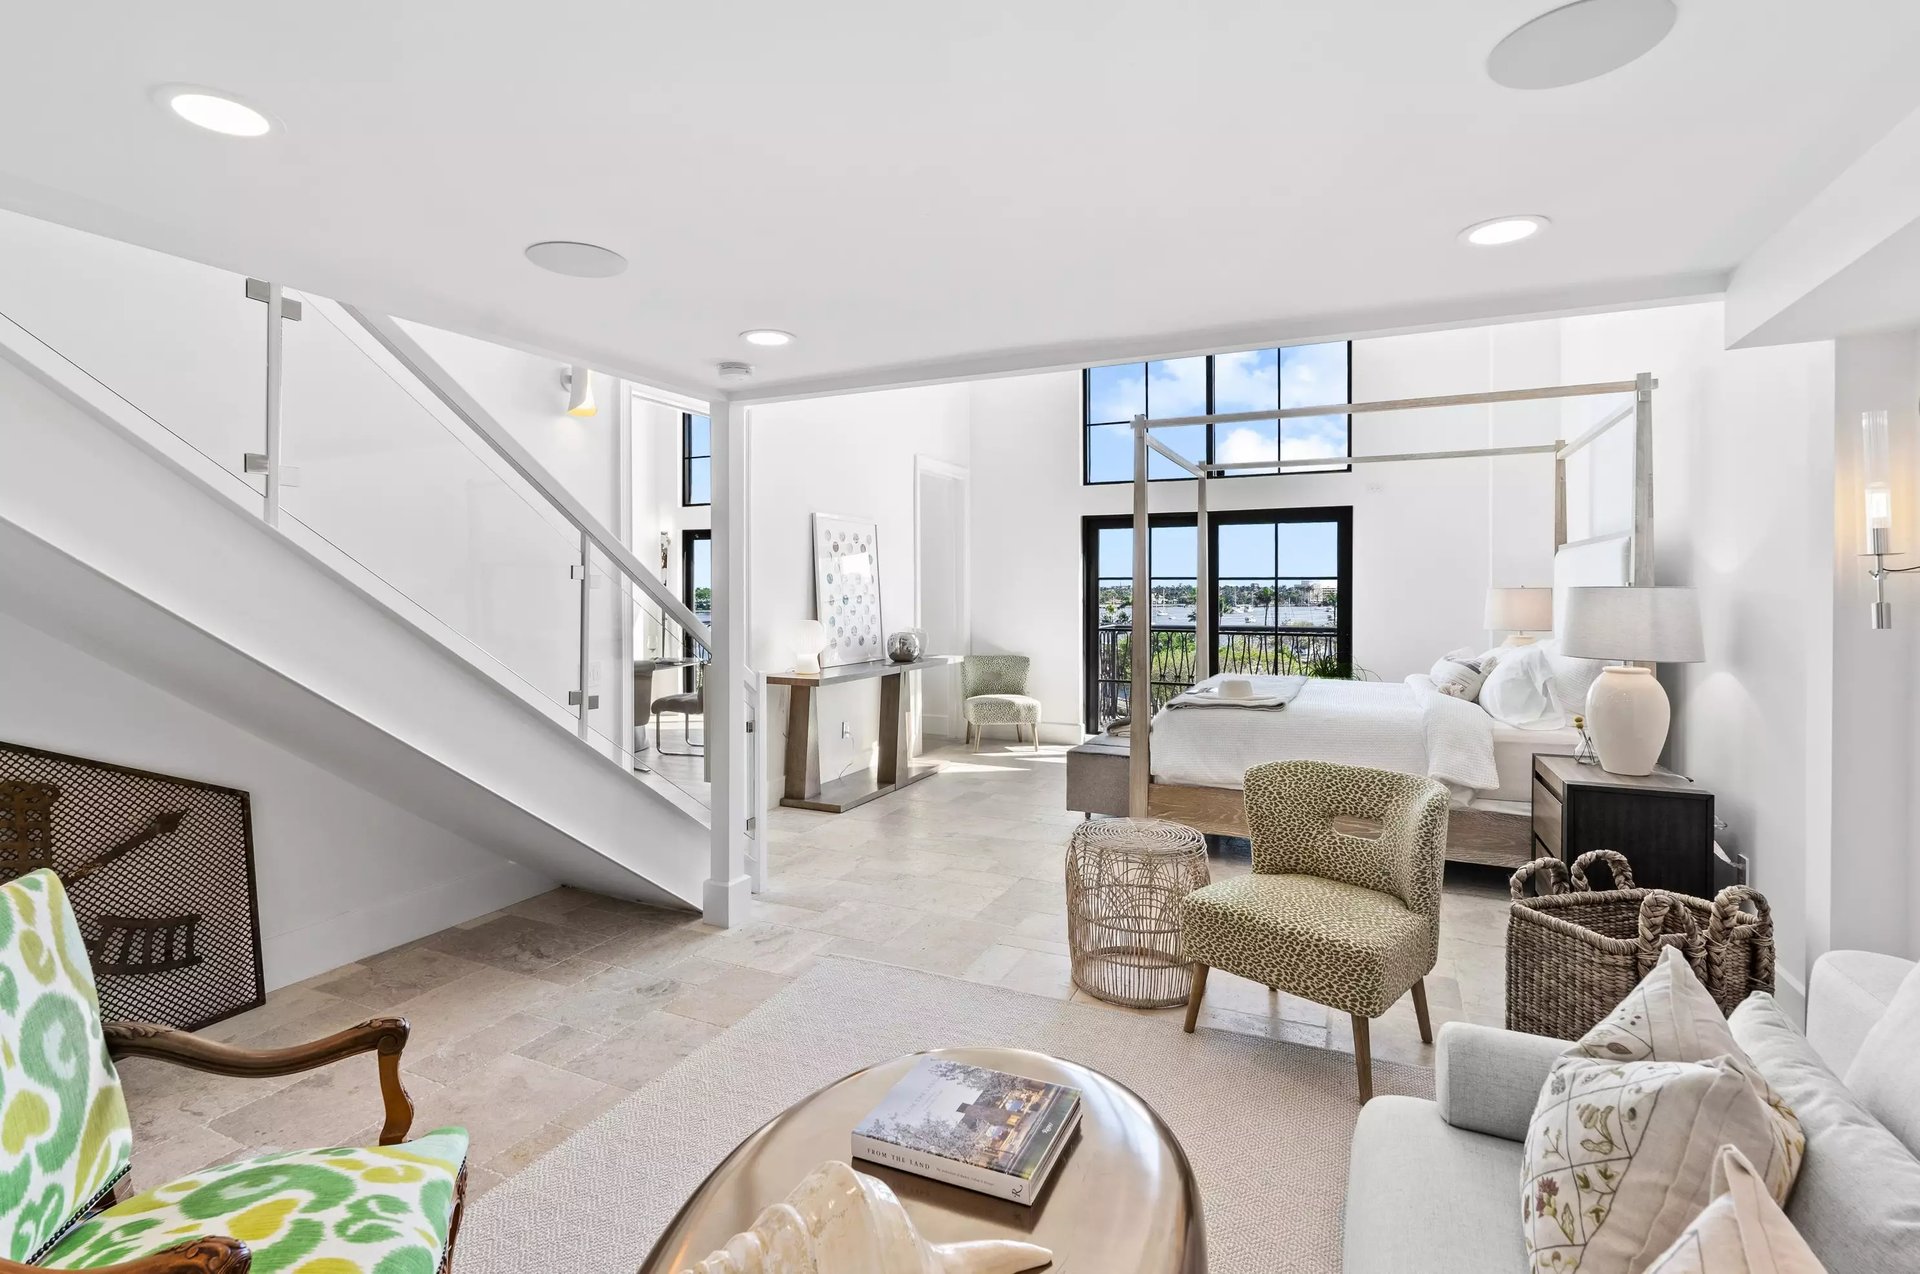
Loft bedroom and sitting area with a staircase and waterfront visible through tall windows.
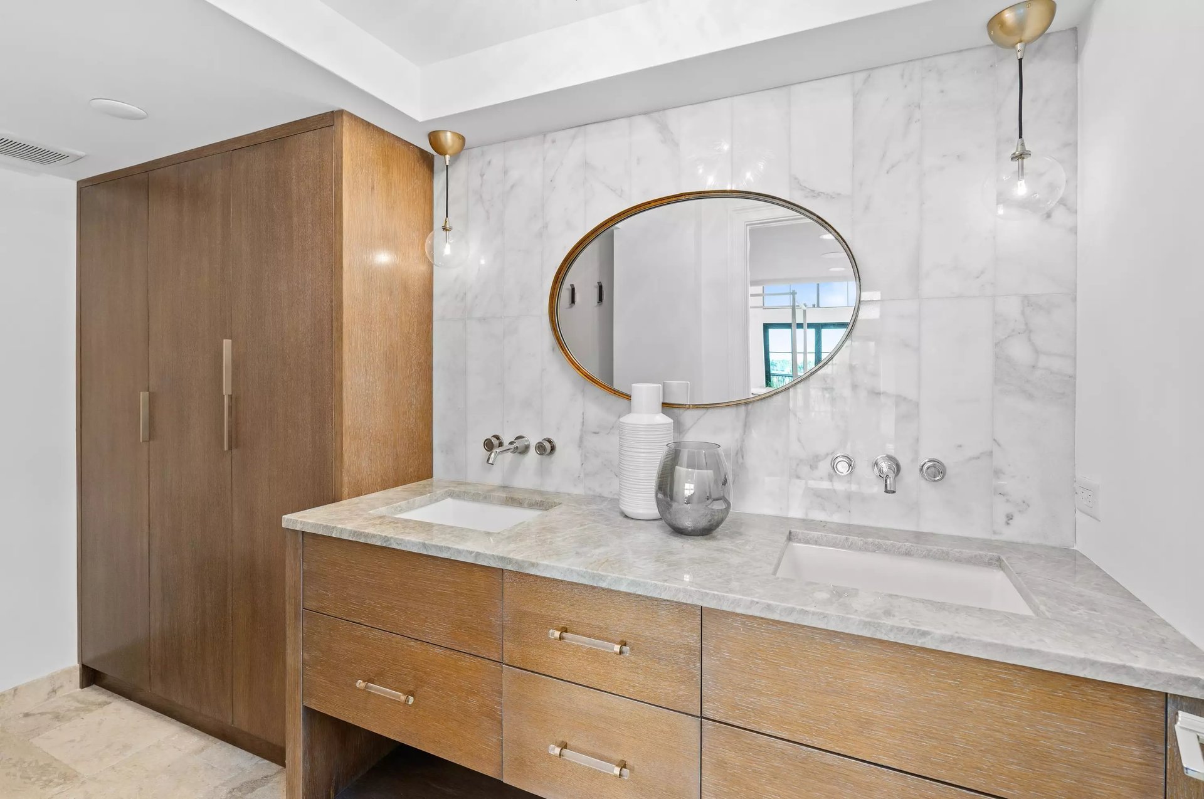
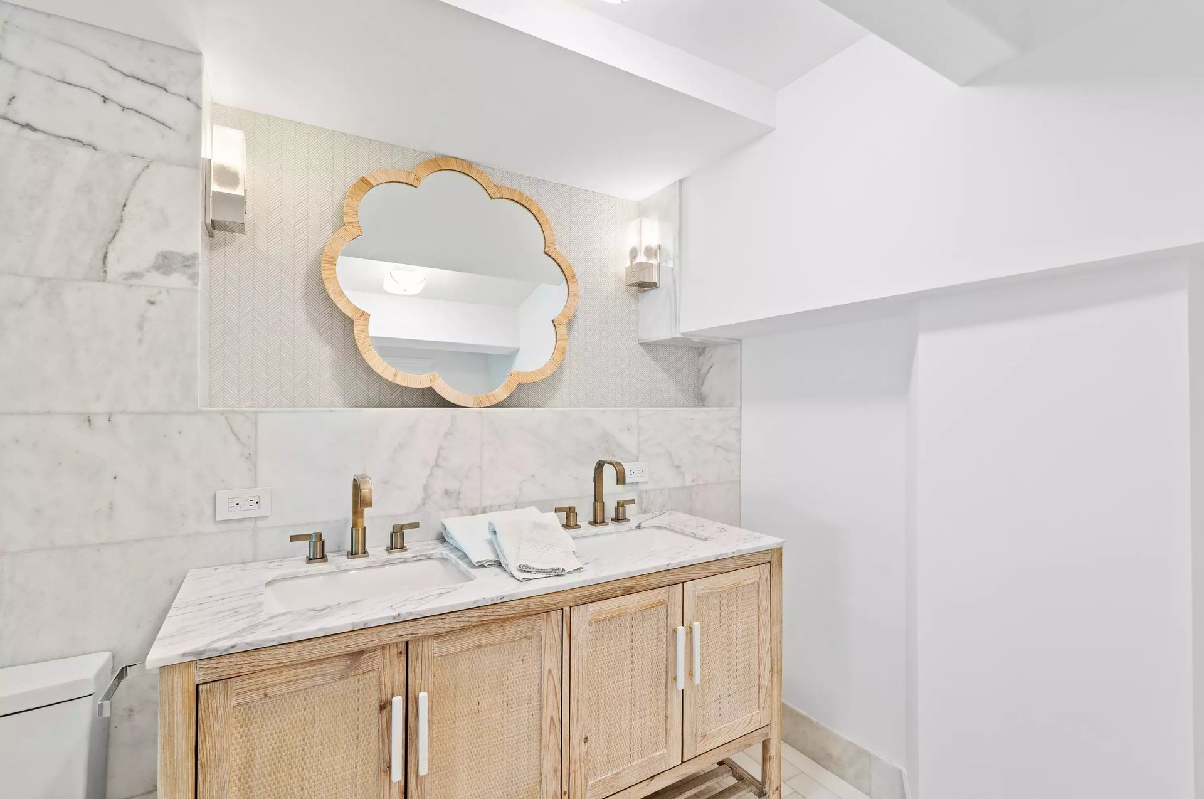
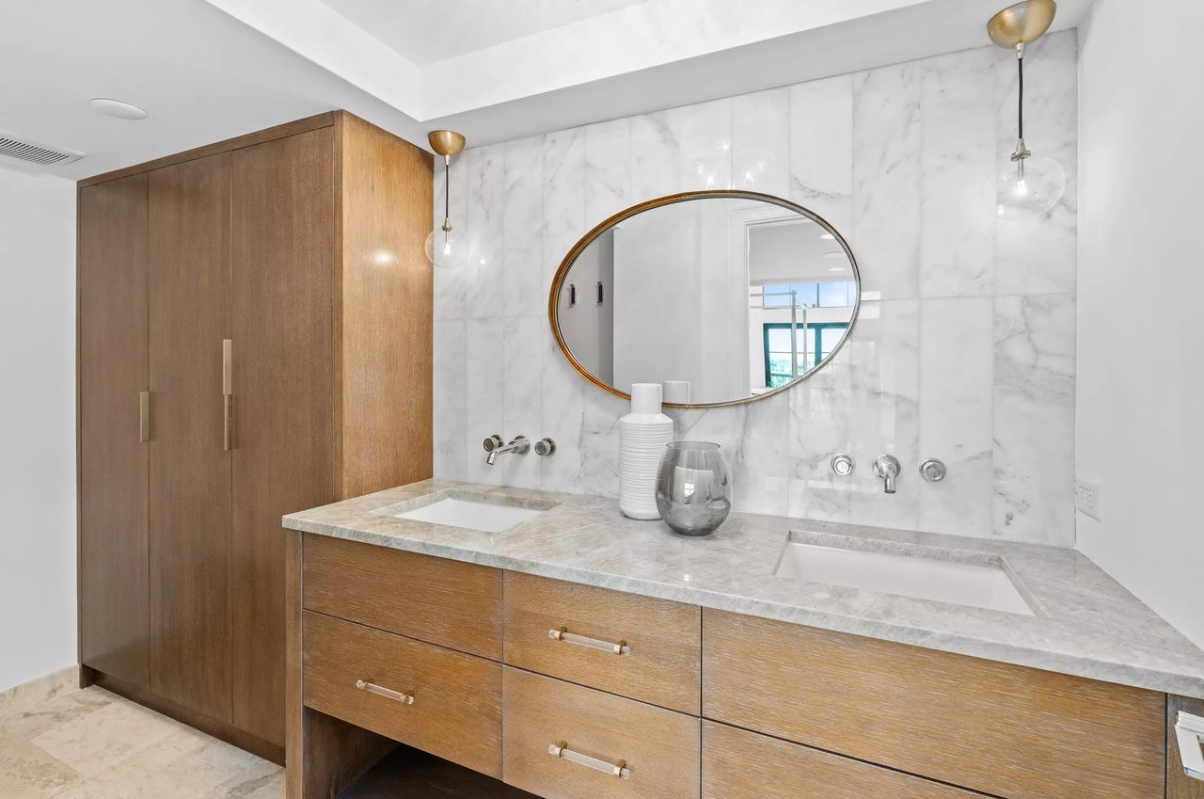
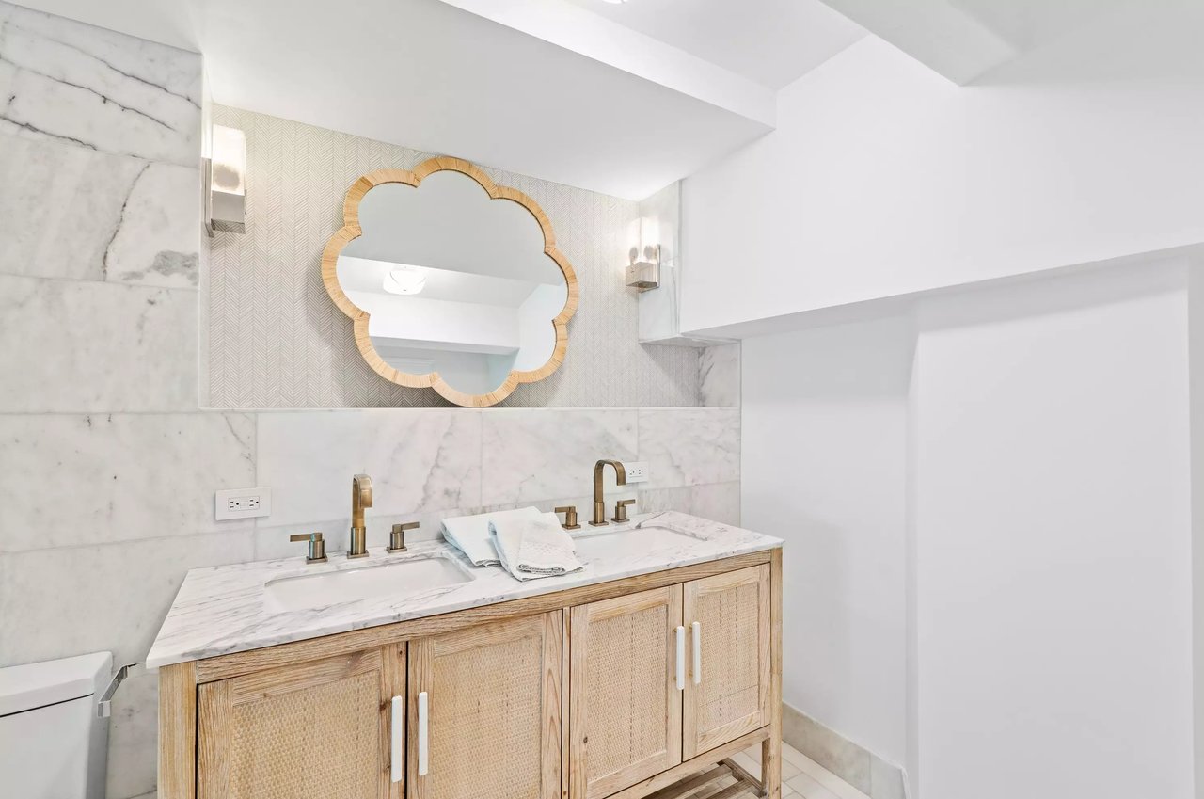
Bathroom vanity with double sinks, wood cabinetry, and a large oval mirror.
Bright loft bedroom with a large bed, glass-fronted mezzanine, and open staircase.
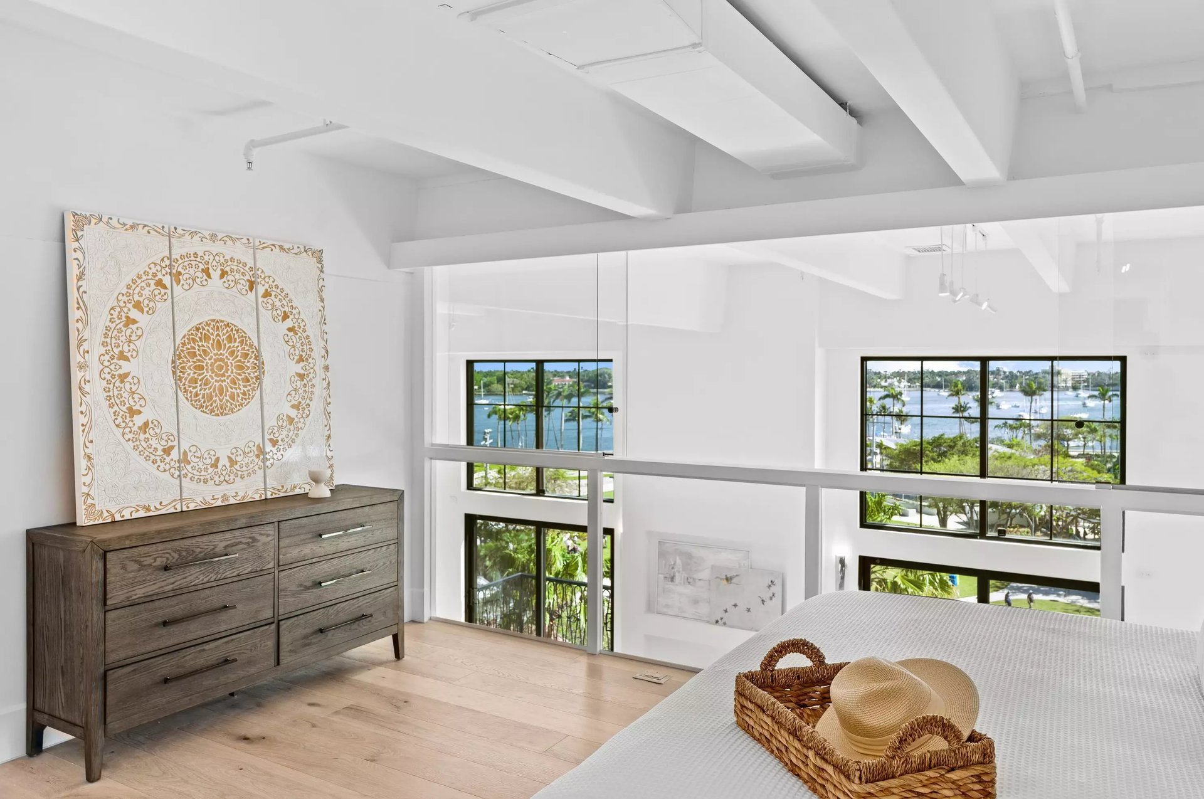
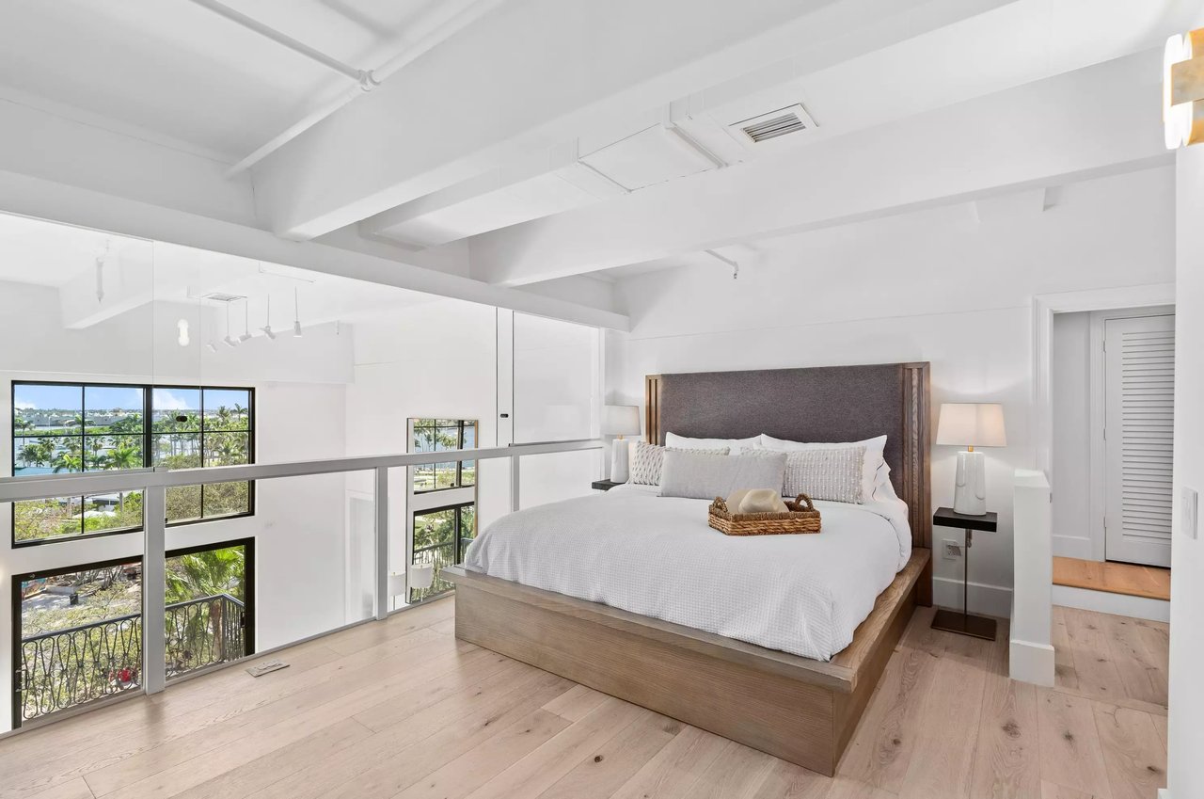
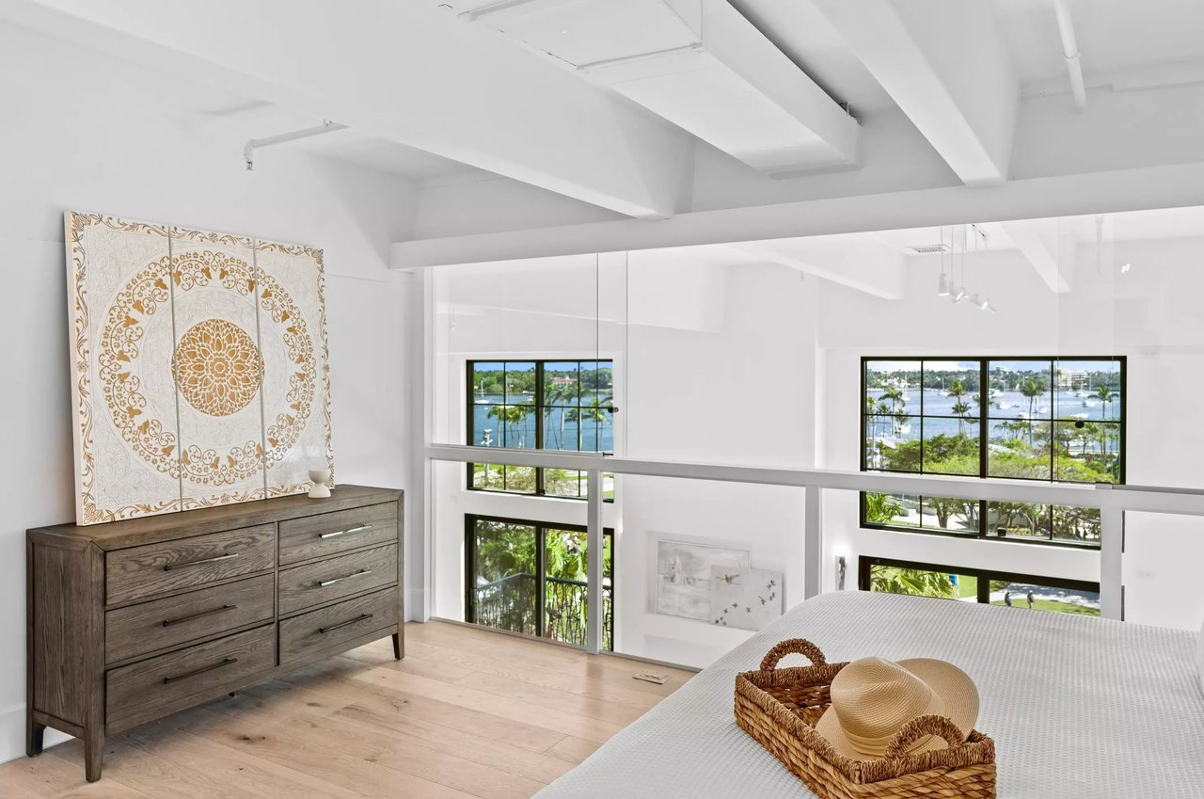
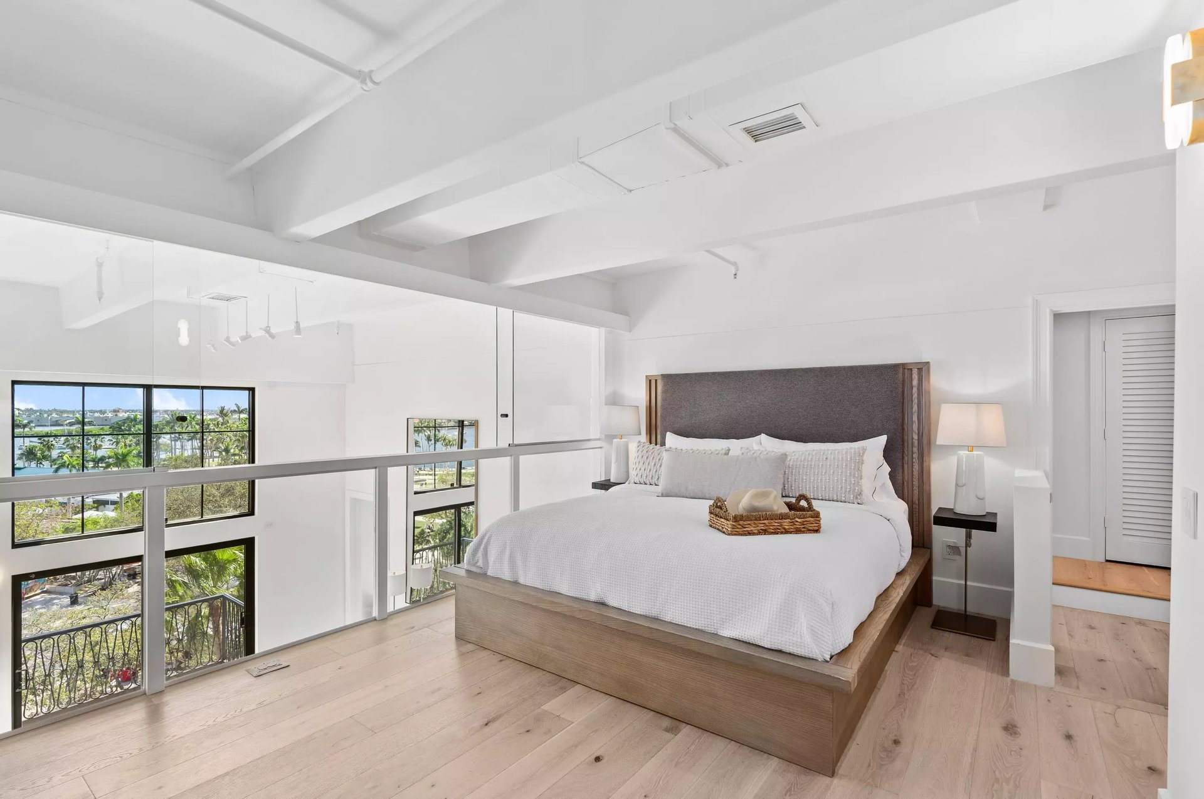
Loft bedroom with a king bed, exposed white beams, and tall windows overlooking water.
Bright loft bedroom with water-view windows and a woven tray on the bed.
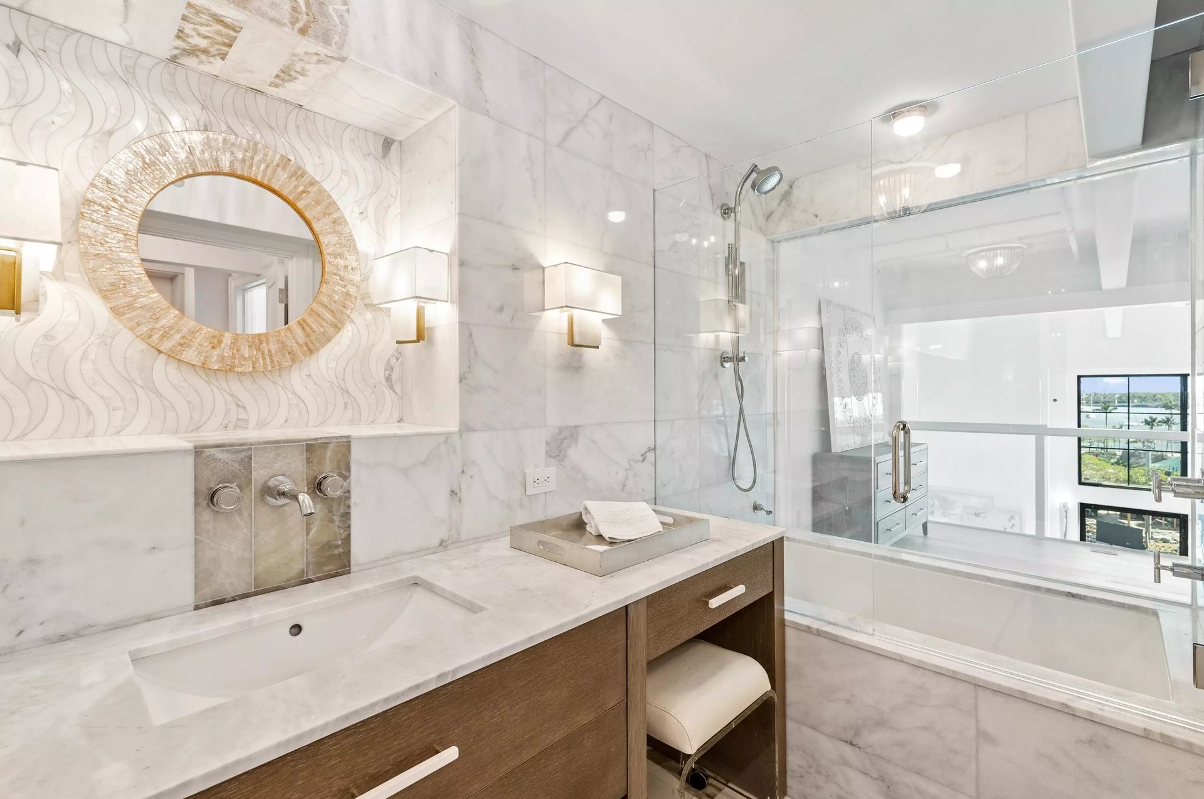
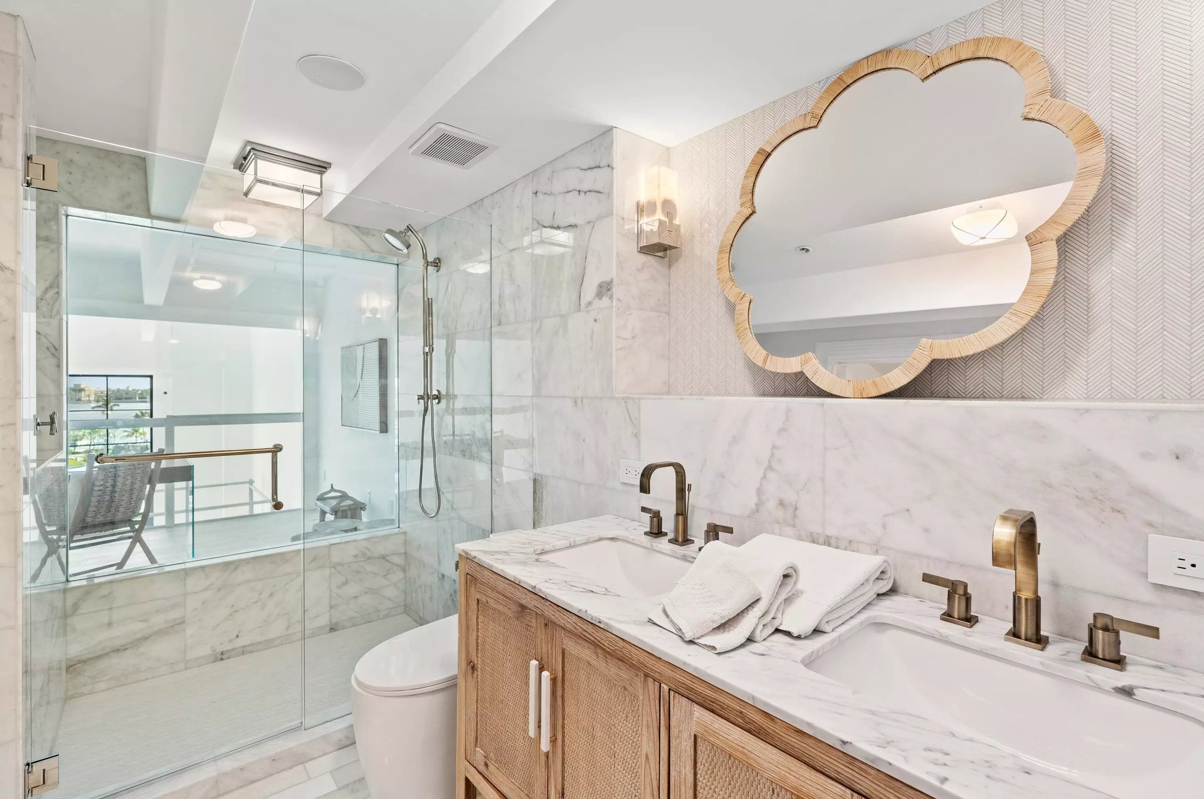
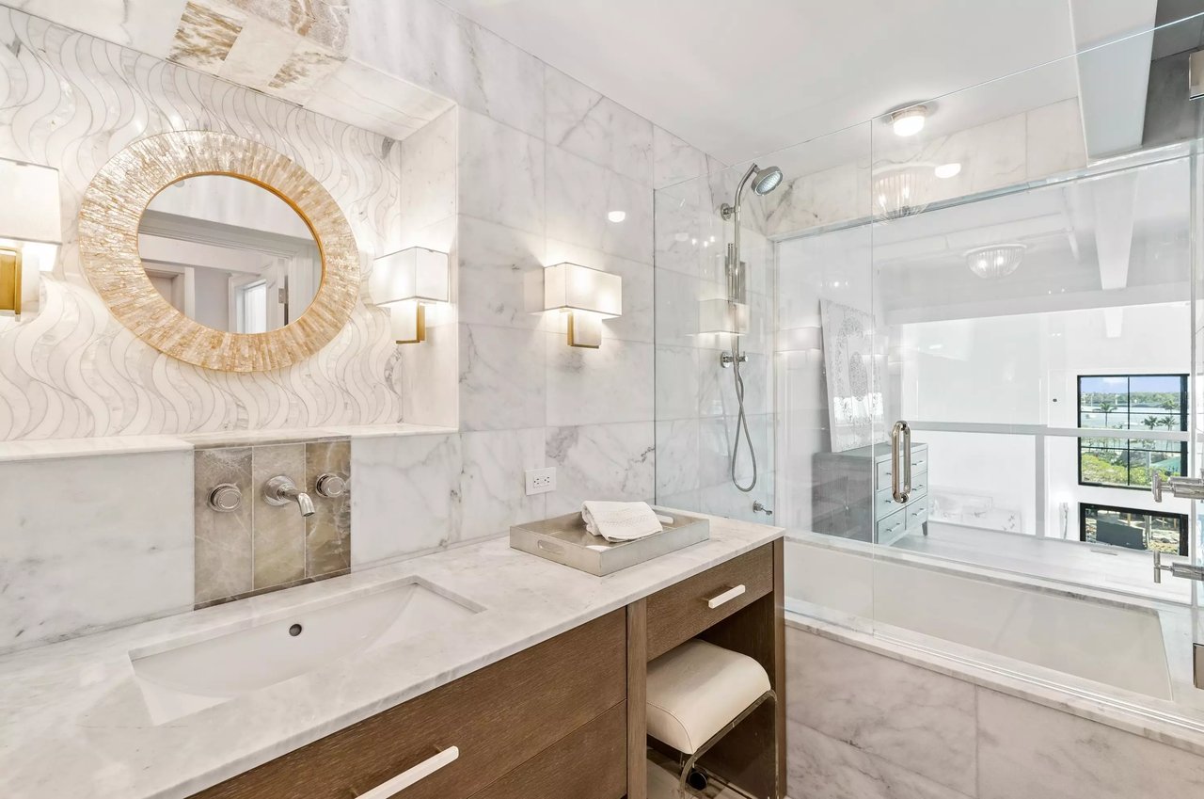
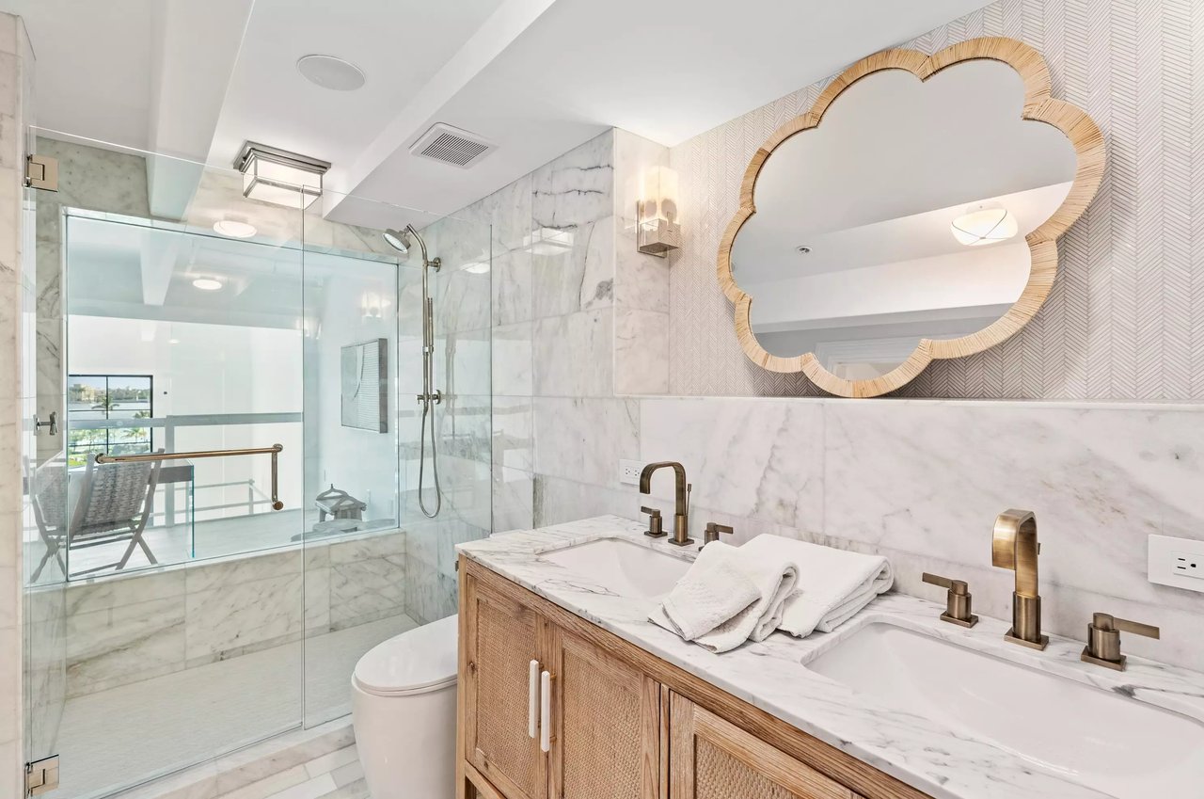
Marble bathroom with a wood vanity, gold-framed mirror, glass shower, and a window overlooking water.
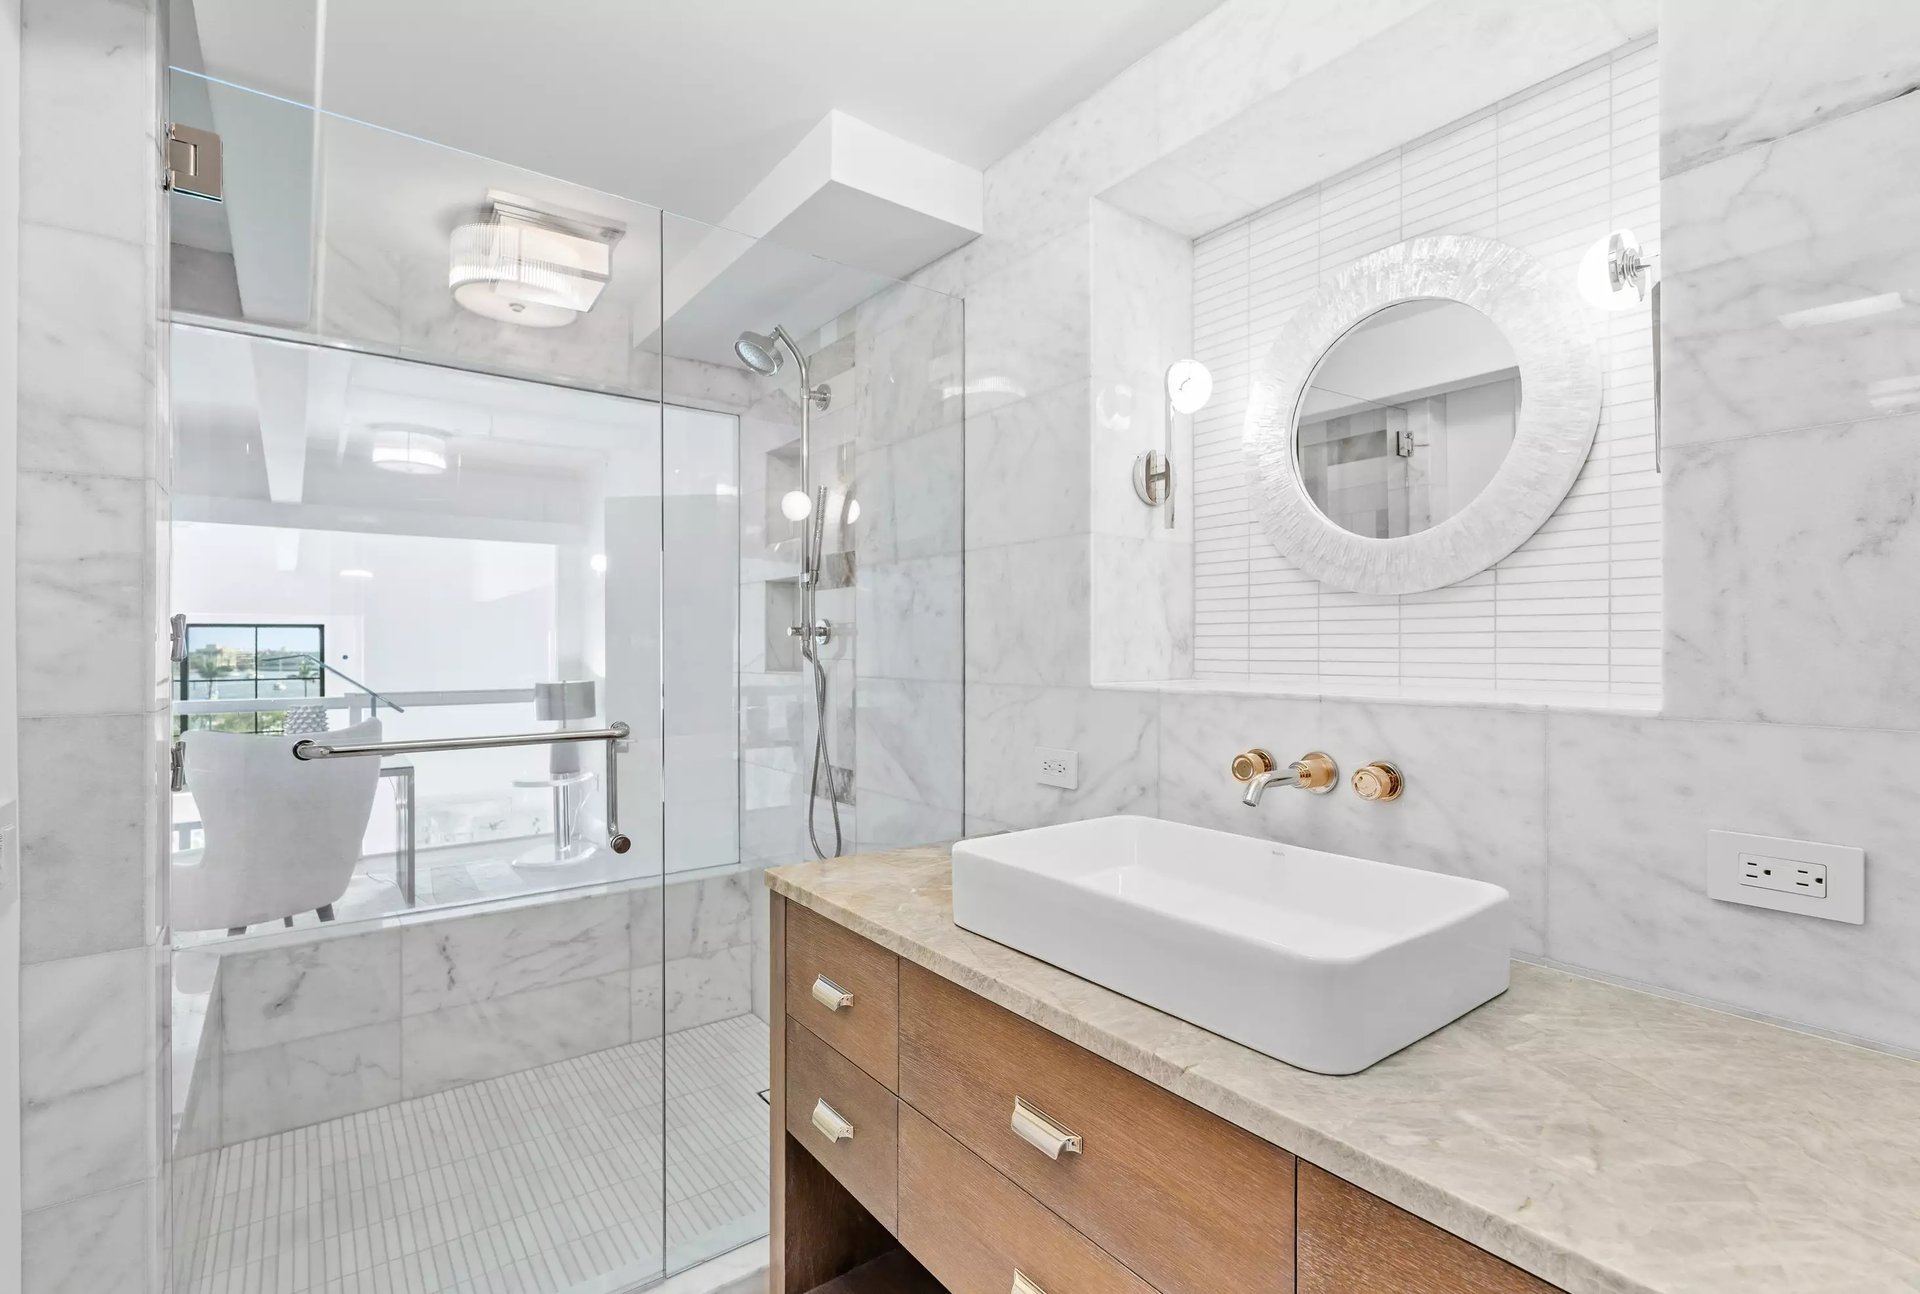
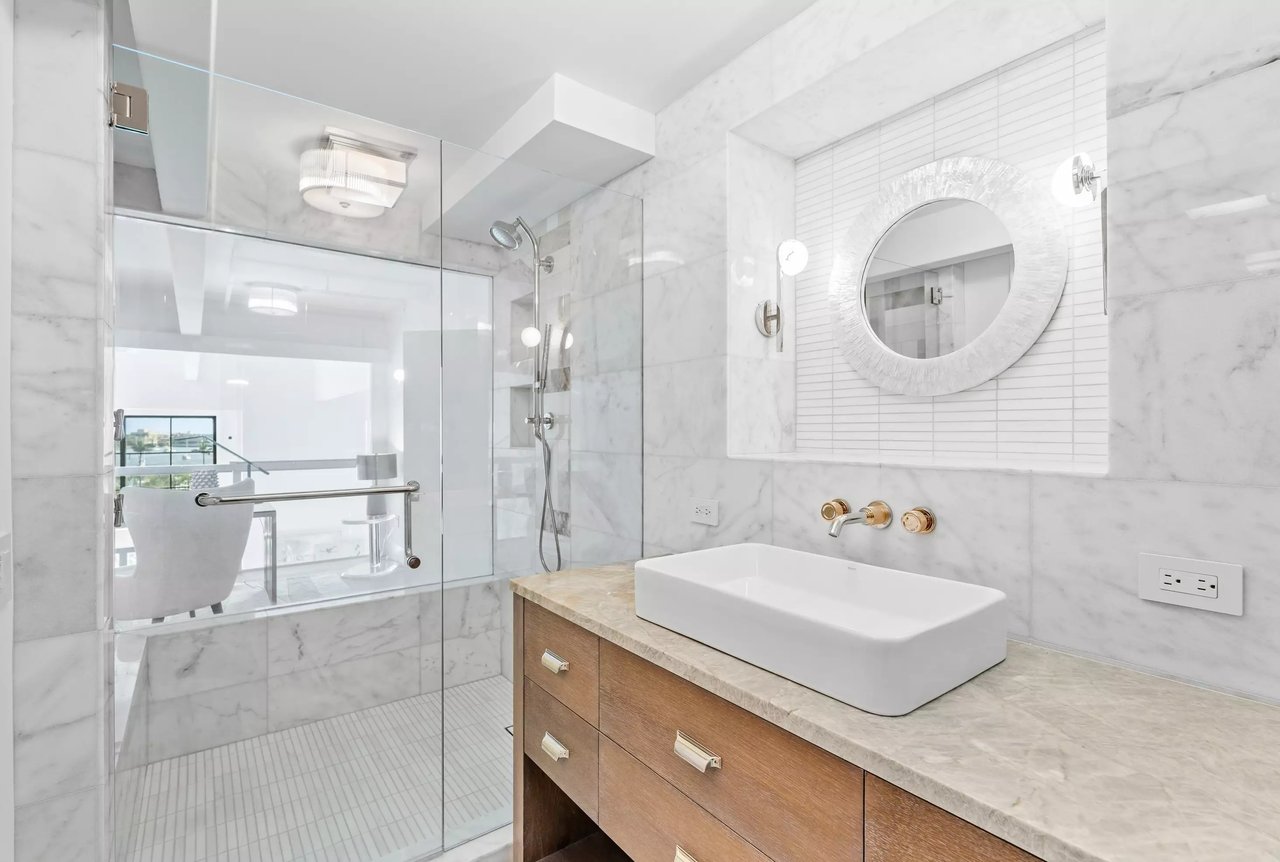
Modern marble bathroom with a glass shower, vessel sink, wood vanity, and round mirror.
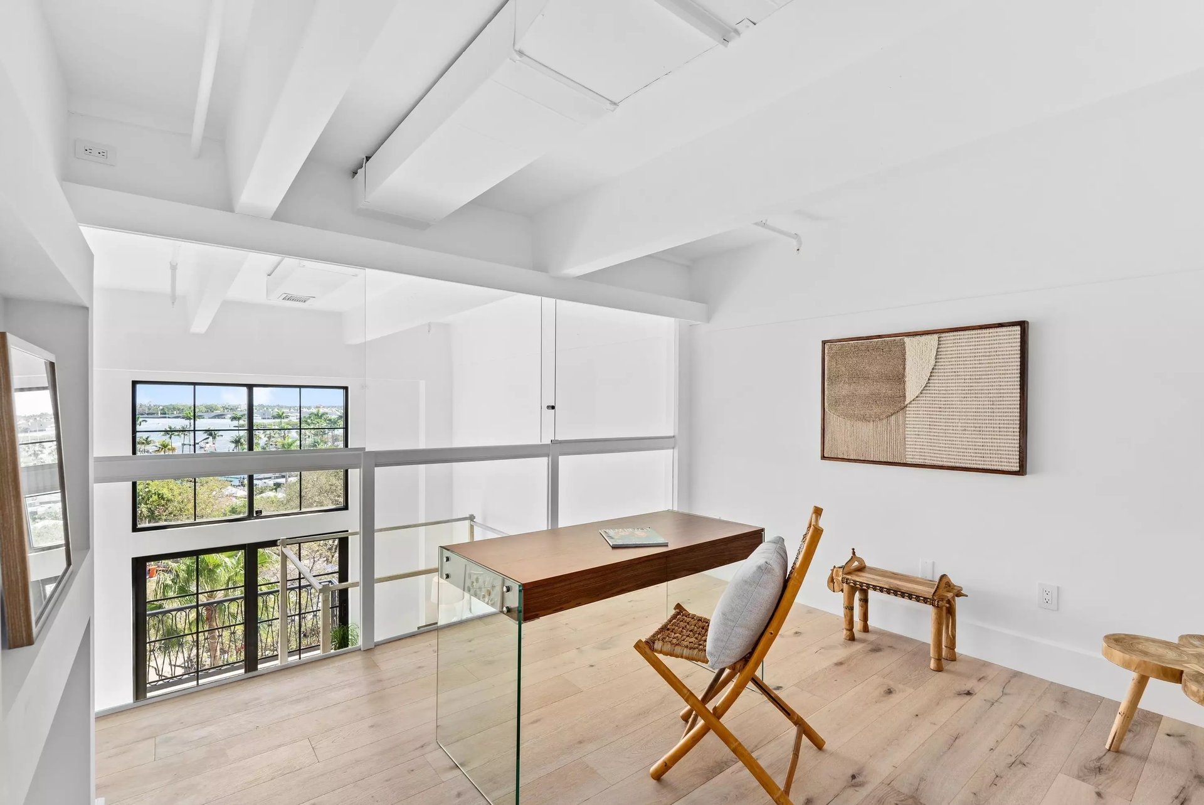
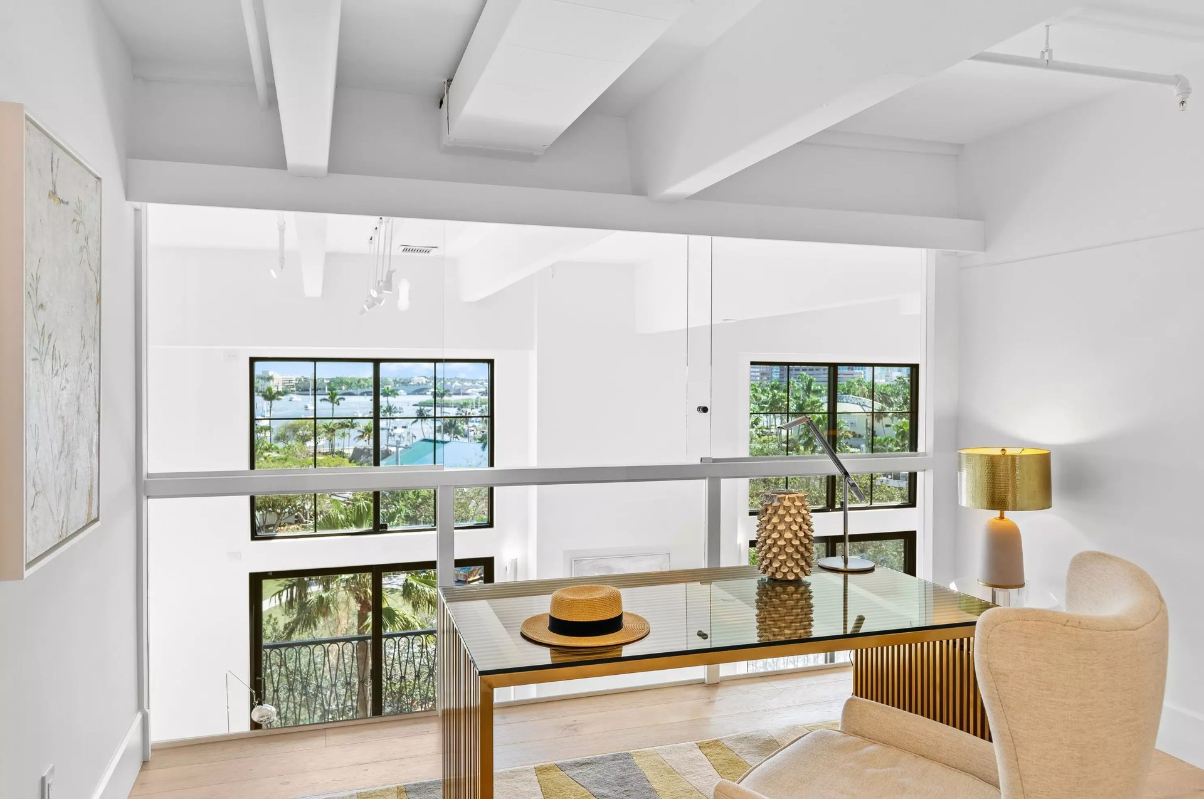
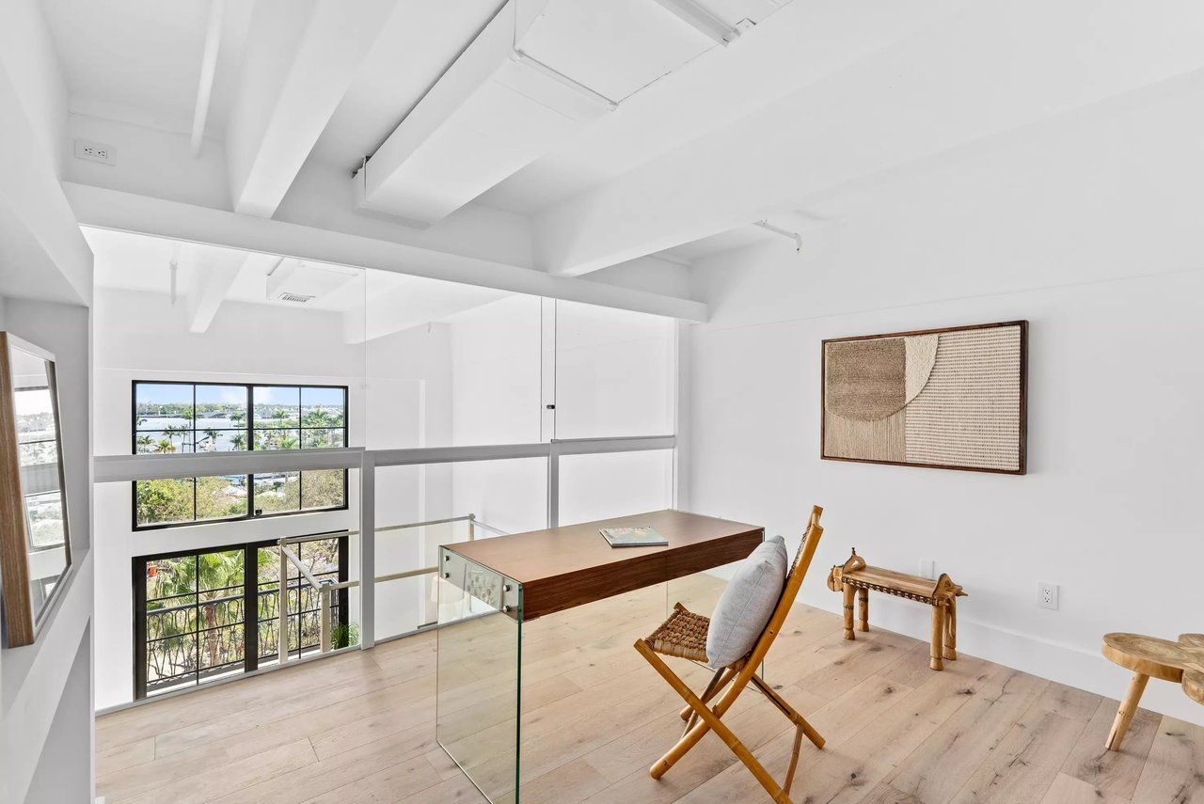
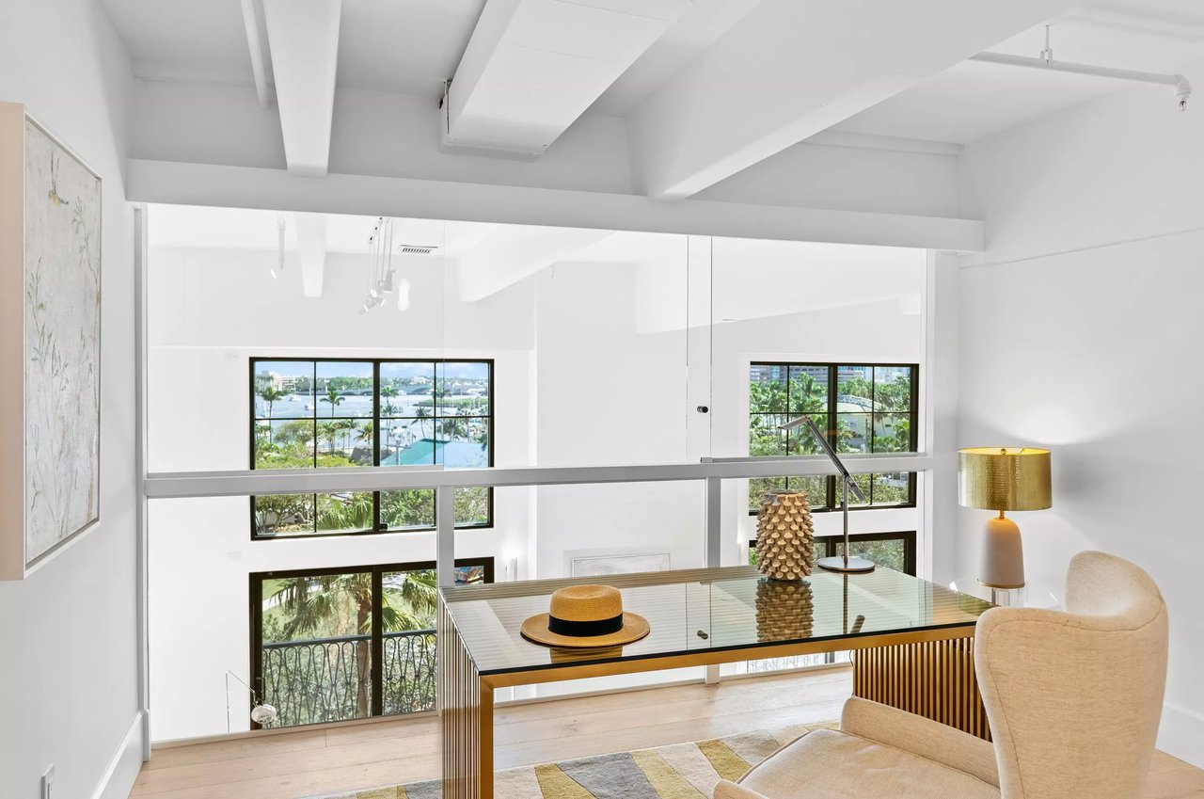
Loft office with a glass railing, wood desk, and large windows overlooking trees and water.
Furnished loft with a glass desk and armchair overlooking water and palm trees.
Bathroom vanity with marble surfaces, brass faucets, and a scalloped gold-framed mirror.
Marble bathroom with a glass shower and wood double vanity beneath a scalloped mirror.
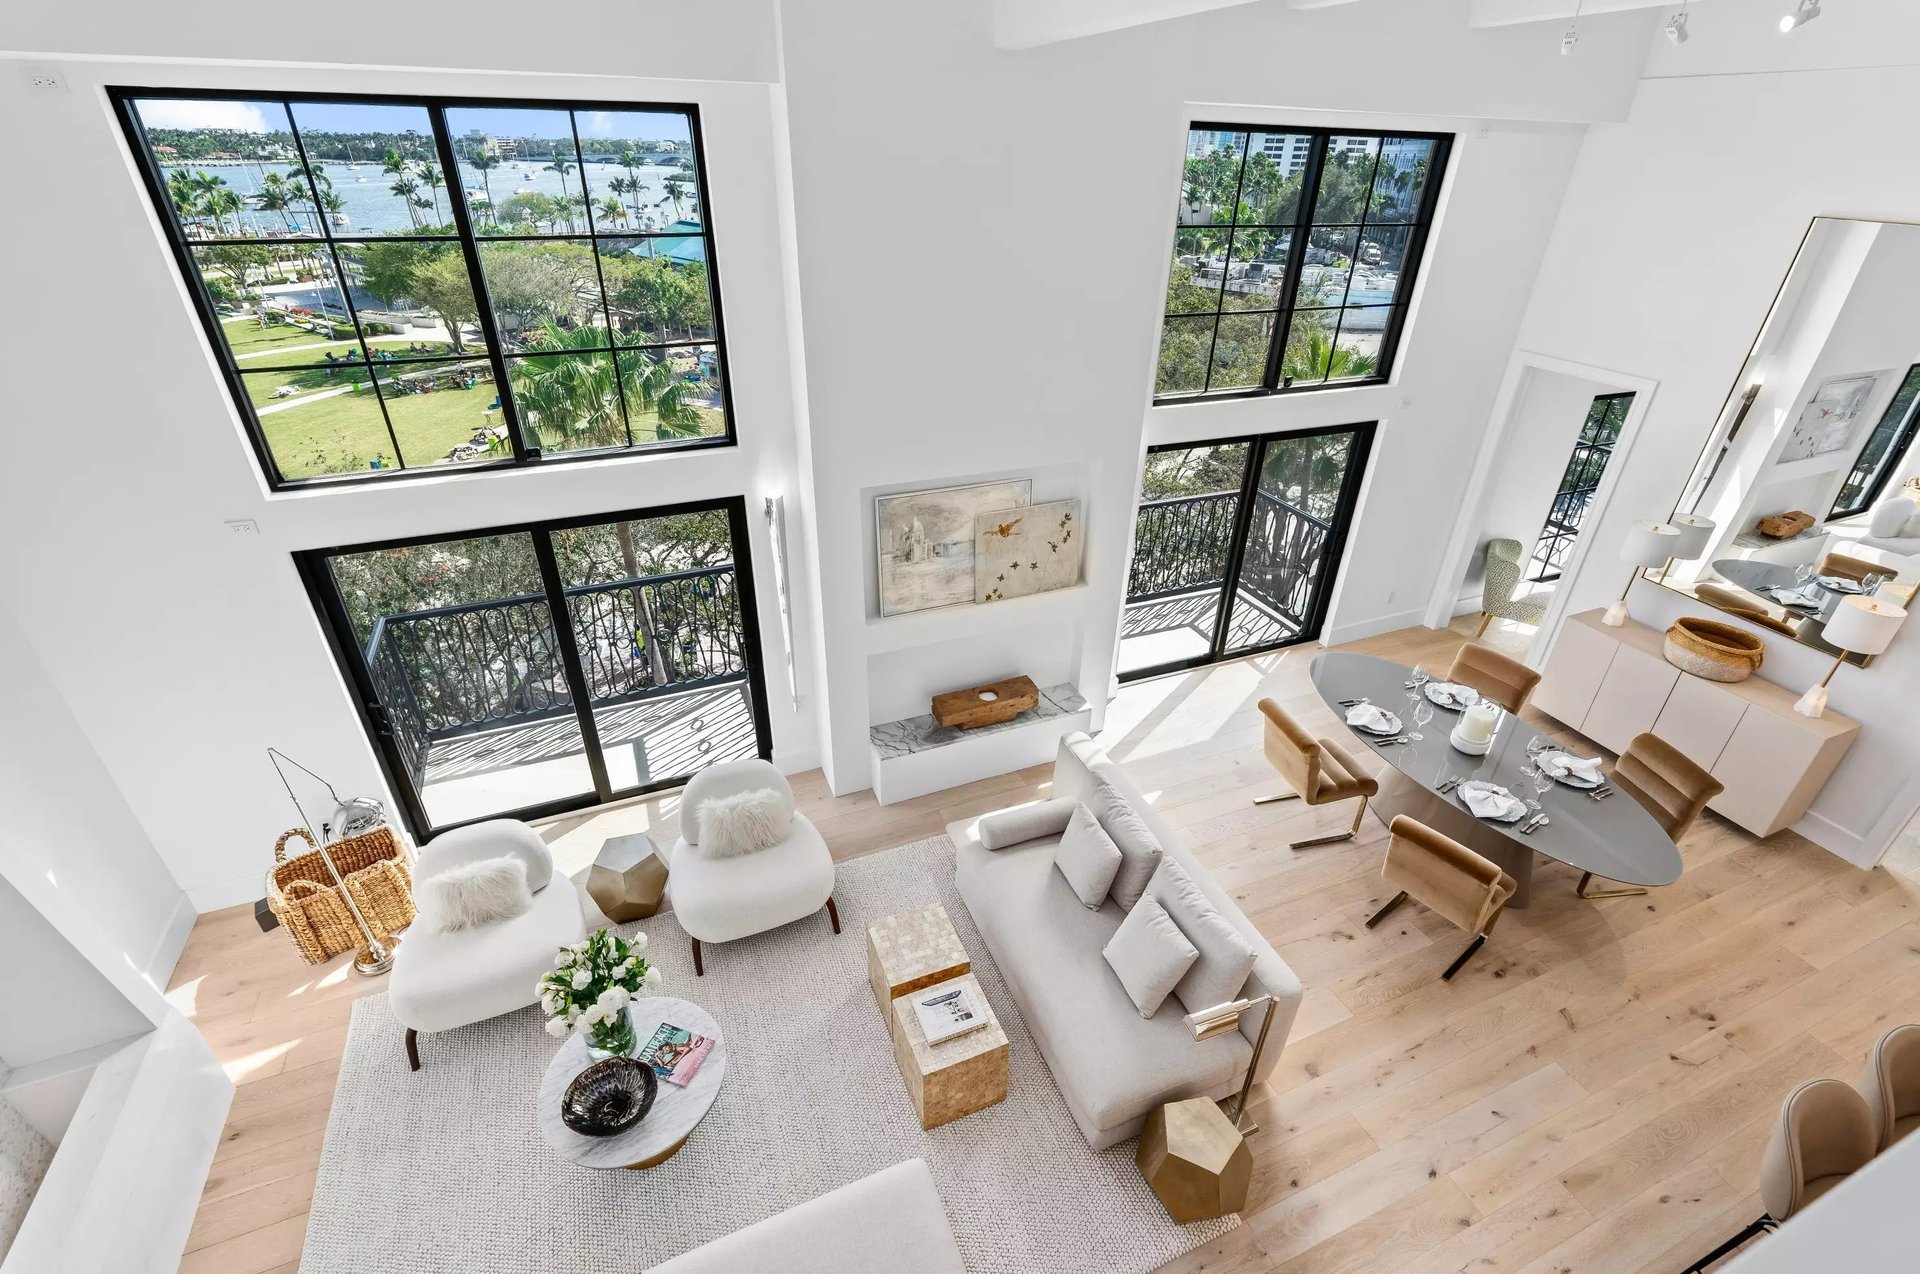
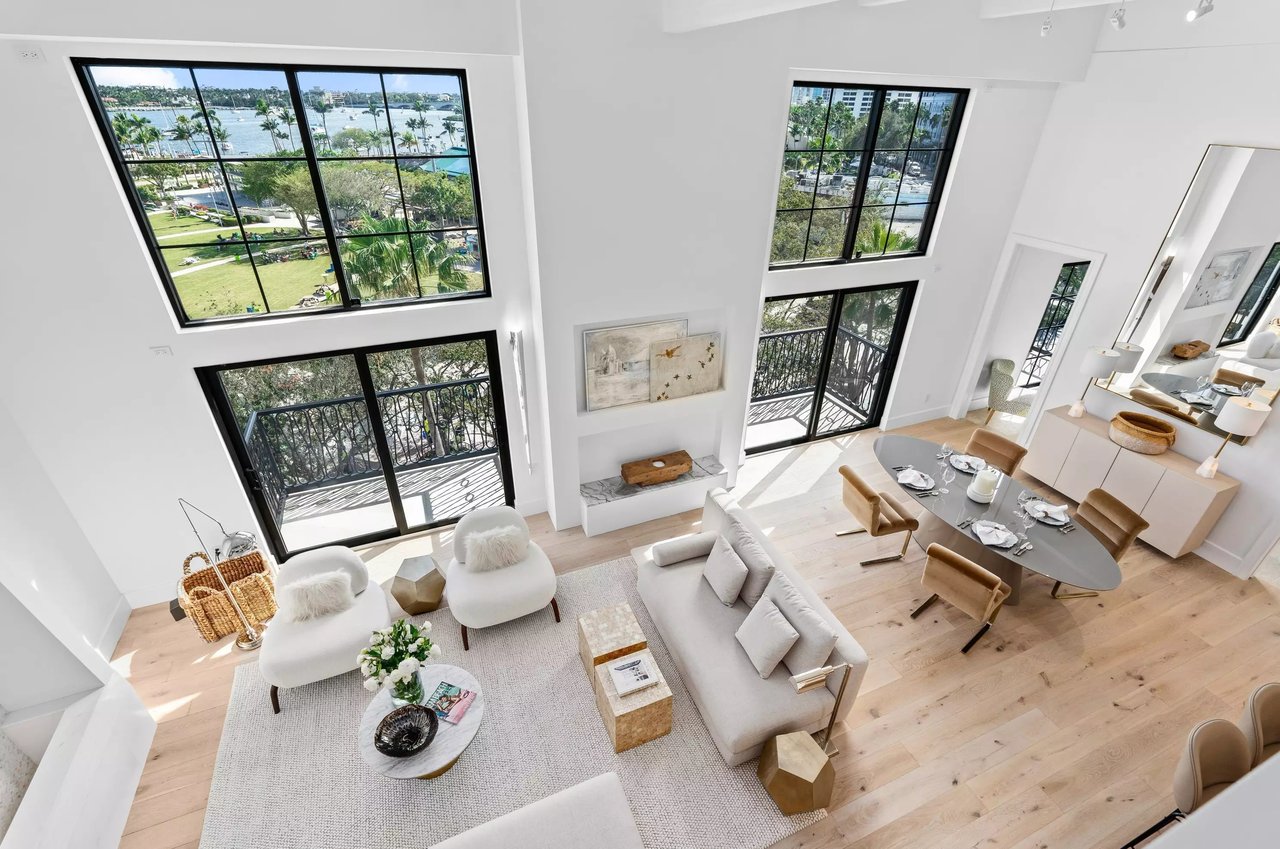
Living and dining room with double-height windows overlooking water and greenery.
Double-height living and dining room with large windows overlooking the water.
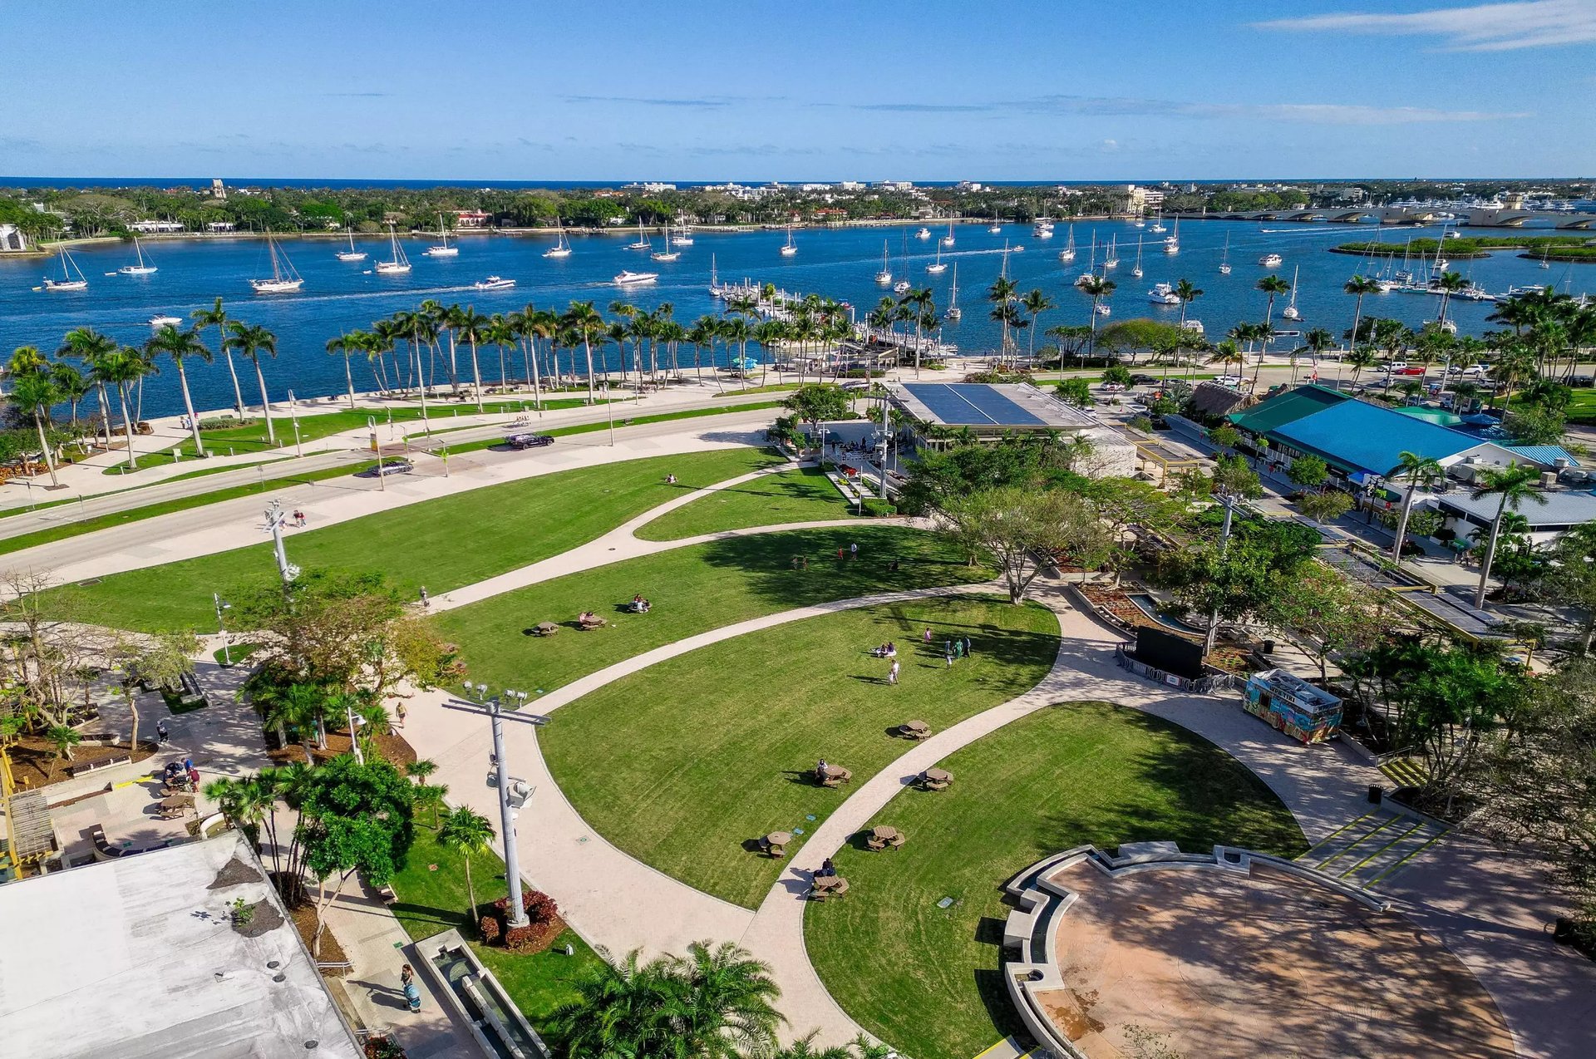
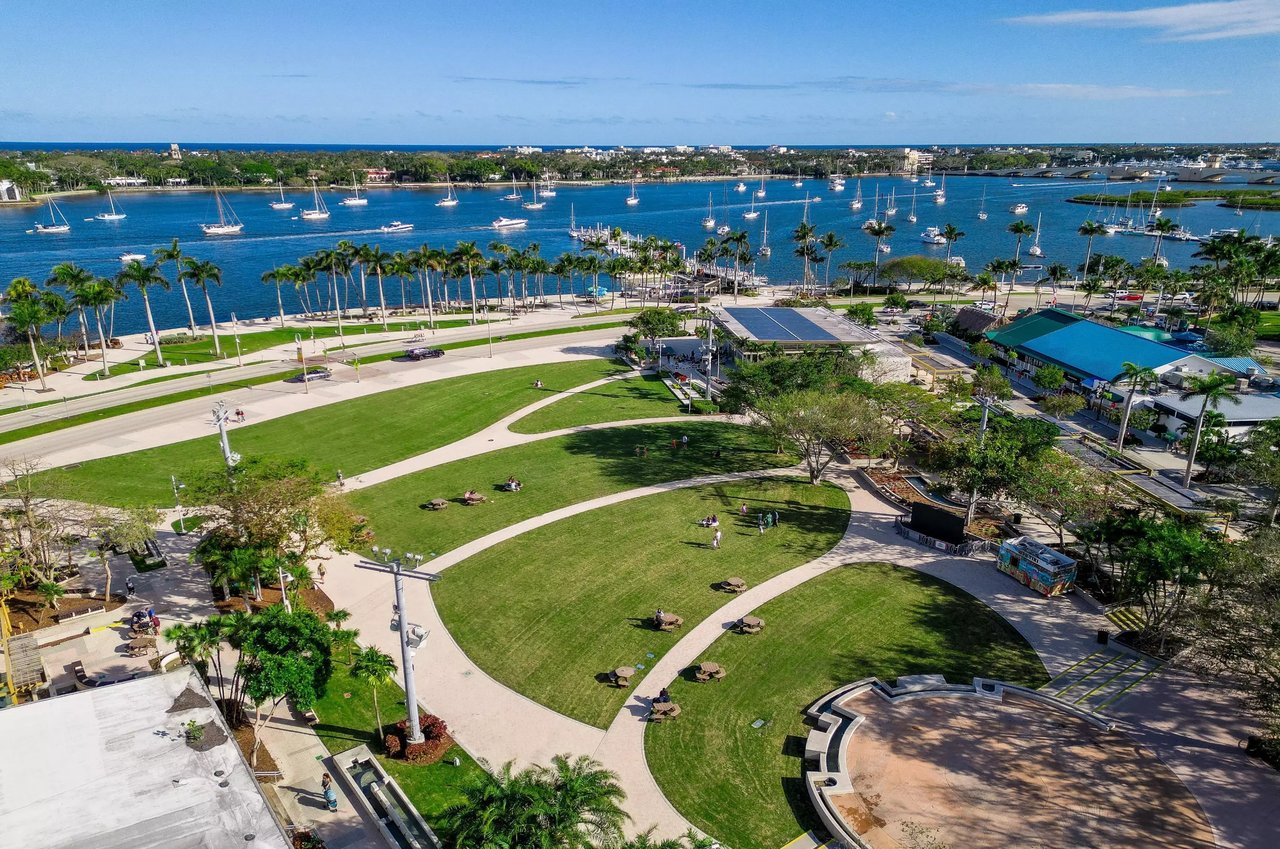
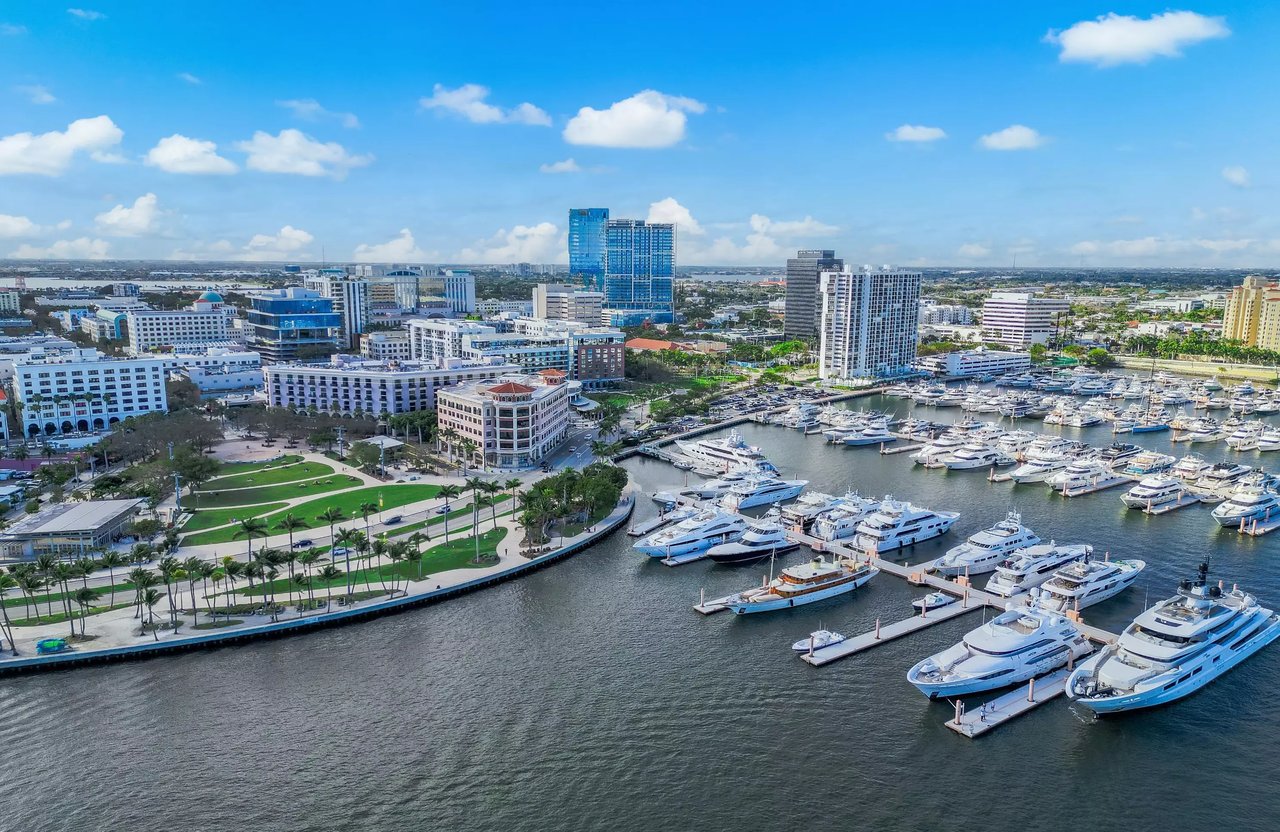
Waterfront park and marina with sailboats, yachts, palm trees, and curving paths.
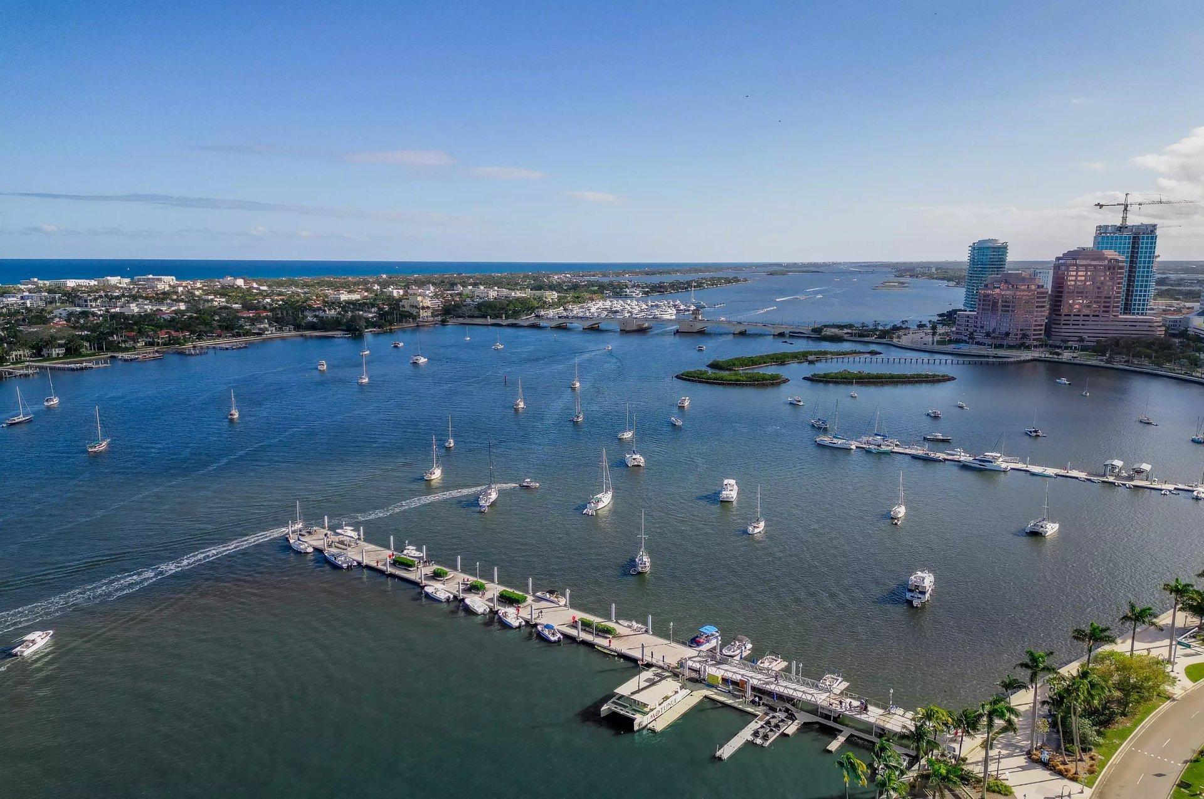
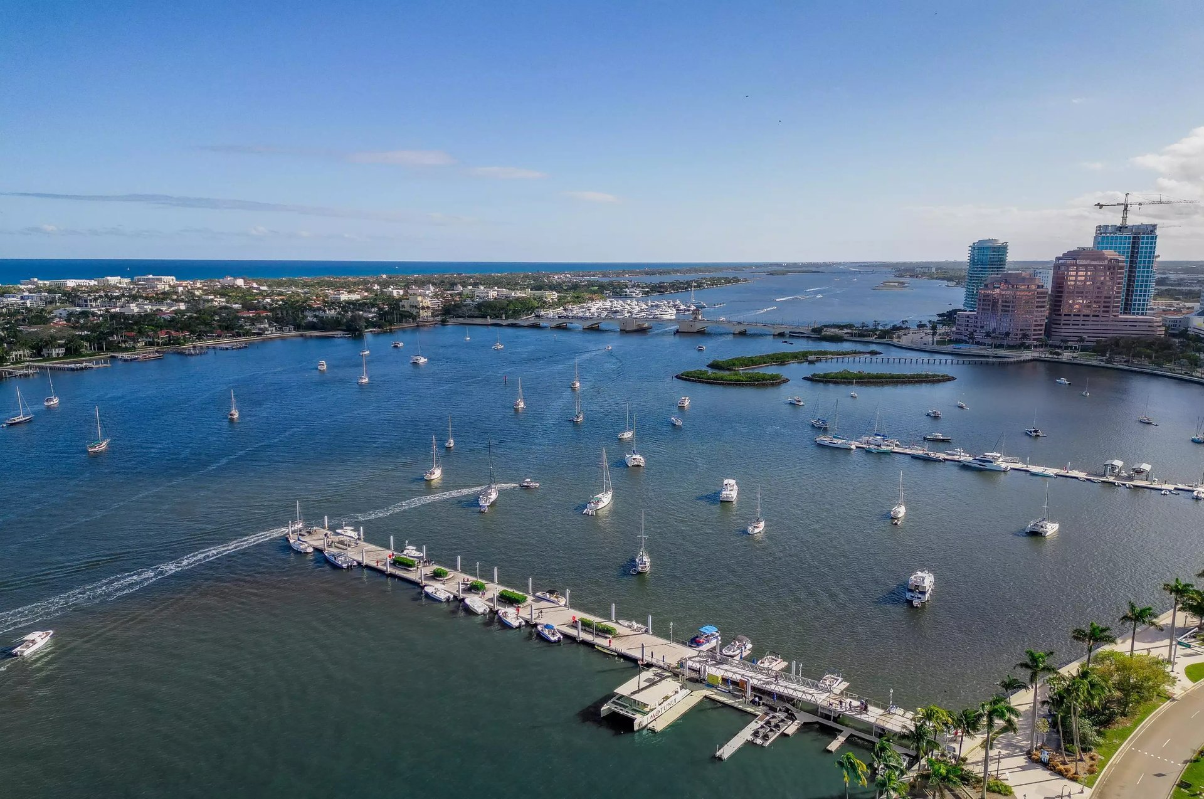
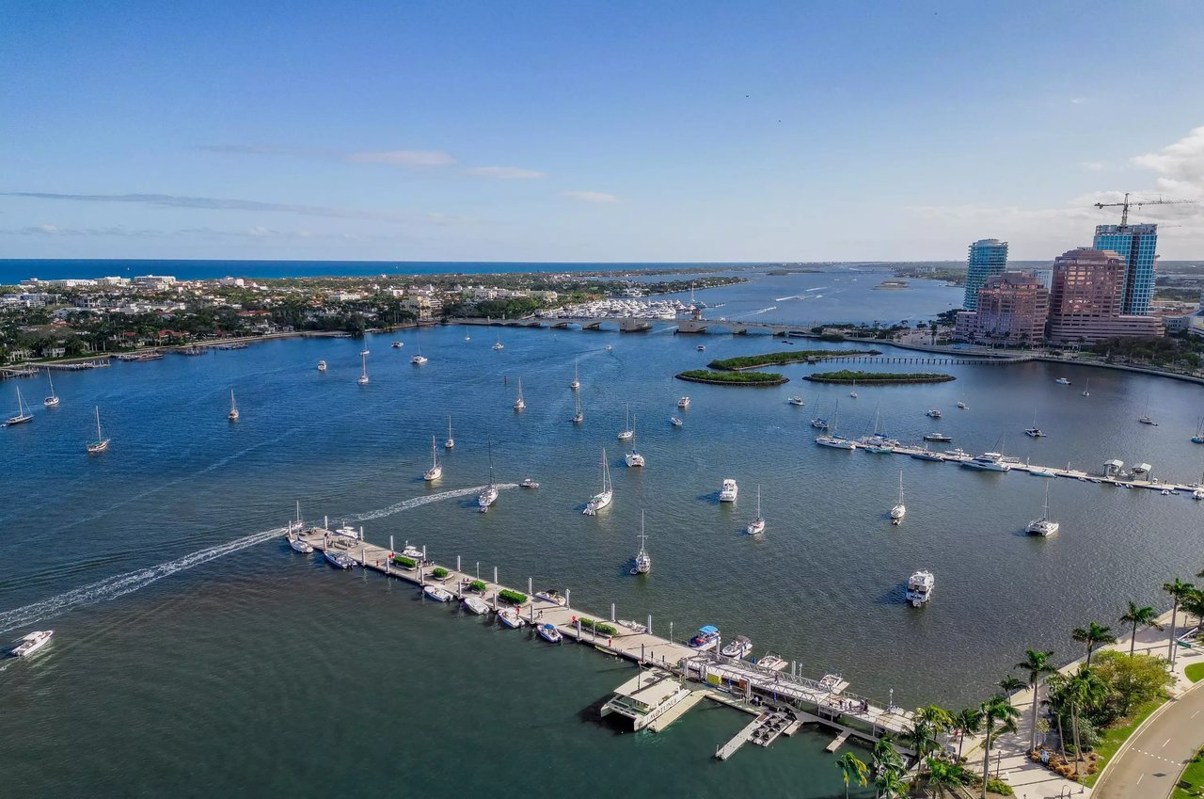
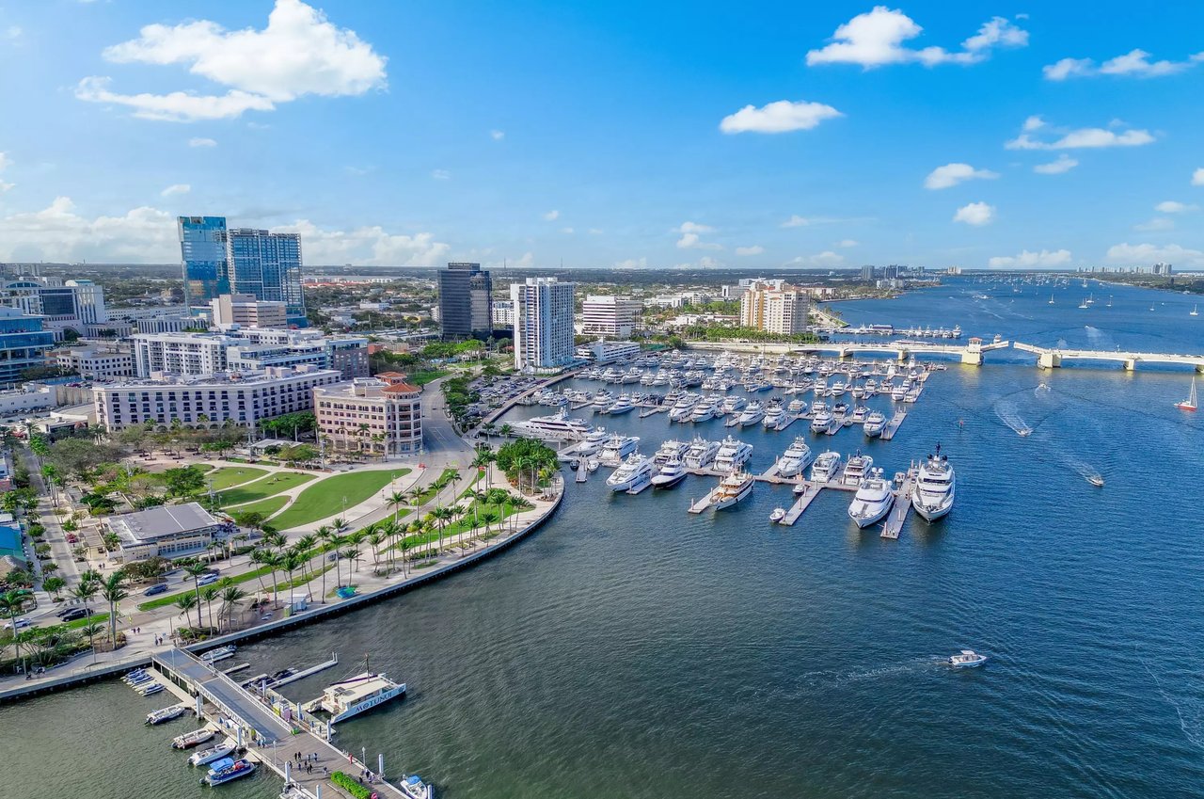
Aerial marina view with sailboats, a distant bridge, high-rises and the ocean horizon.
Aerial view of a boat-filled waterfront inlet, marinas, and ocean horizon.
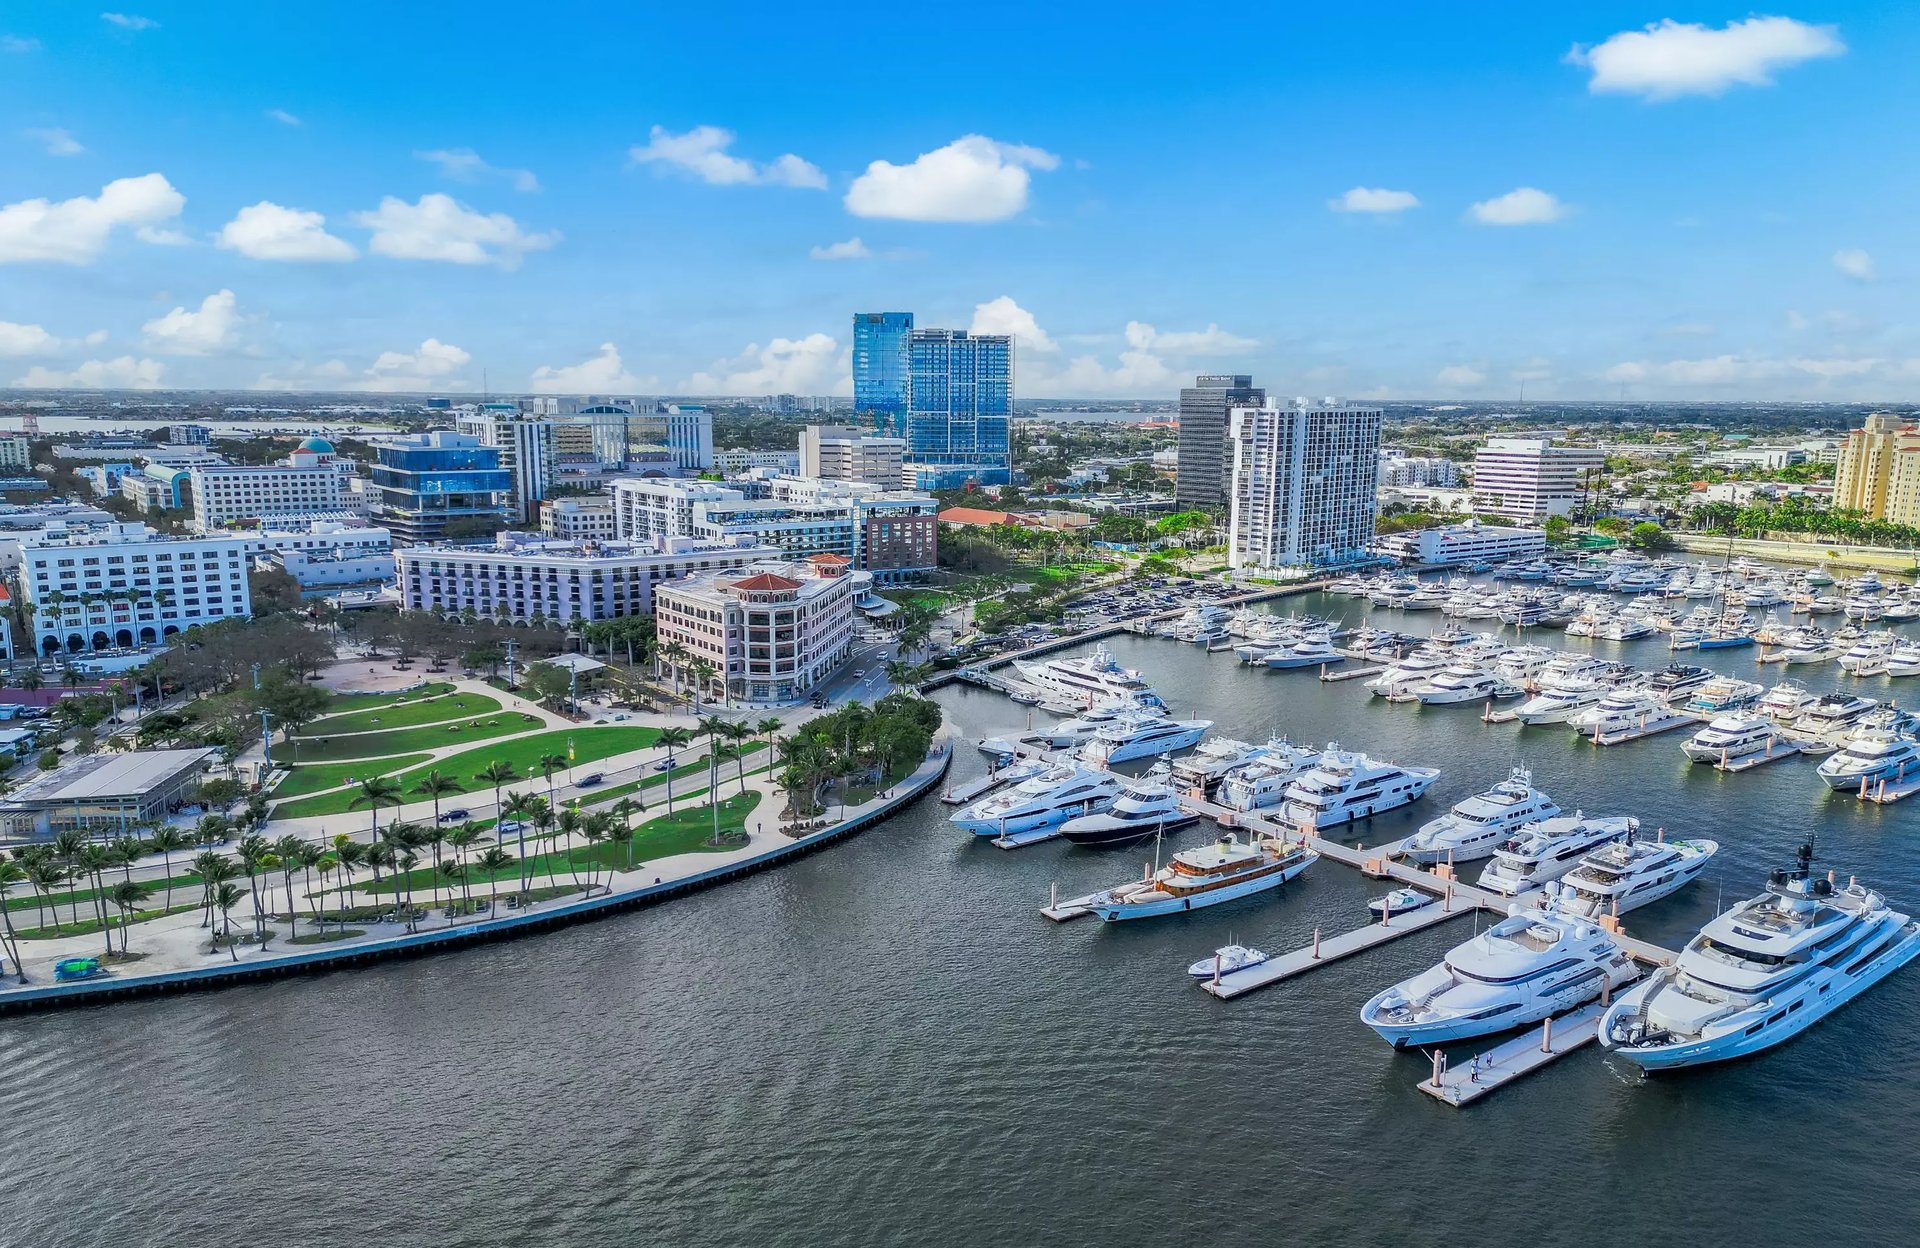
Aerial view of a yacht-filled marina beside a waterfront park and downtown skyline.
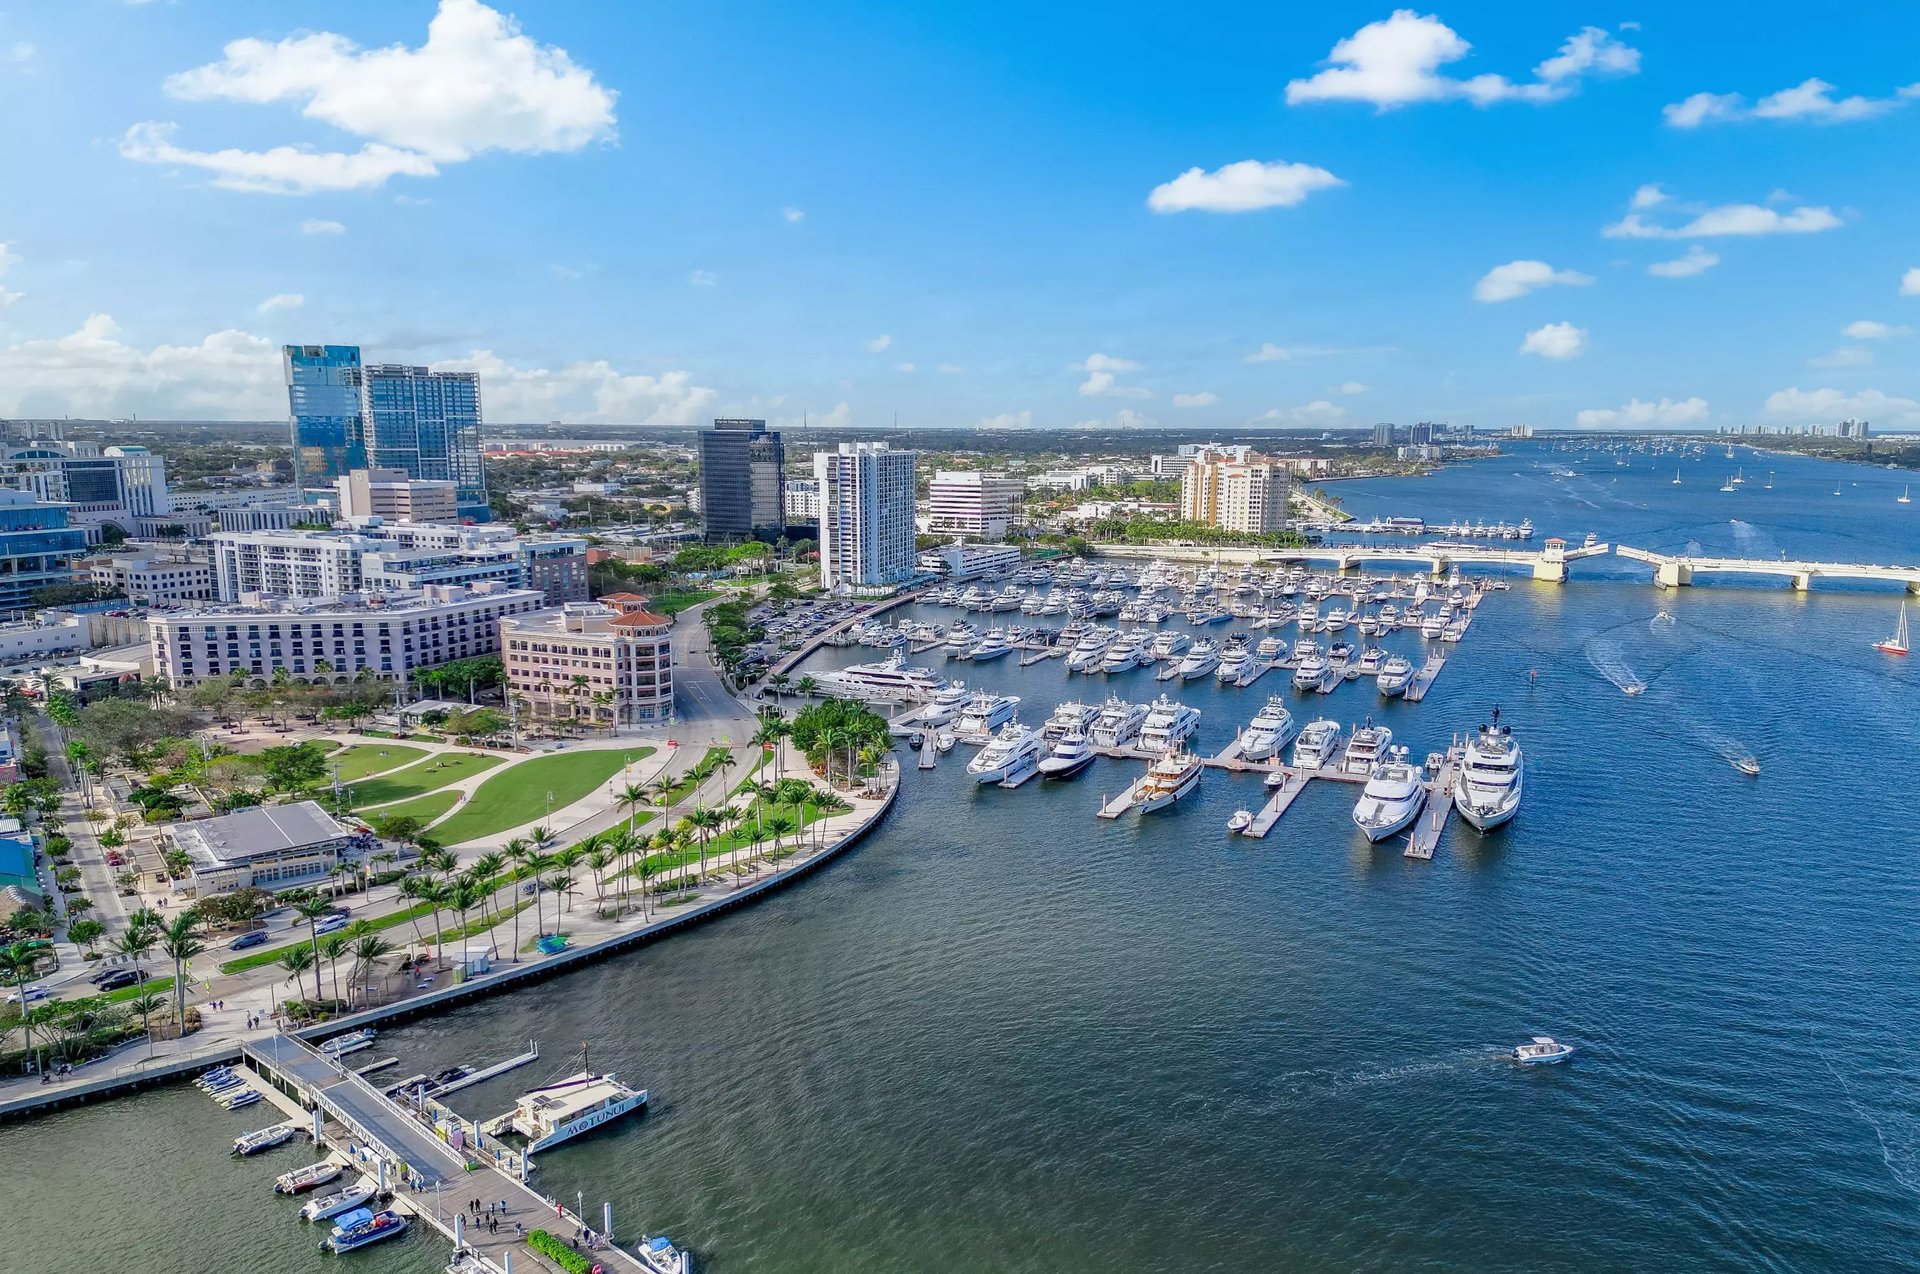
Aerial view of a waterfront marina, with rows of boats, a bridge, and downtown buildings.
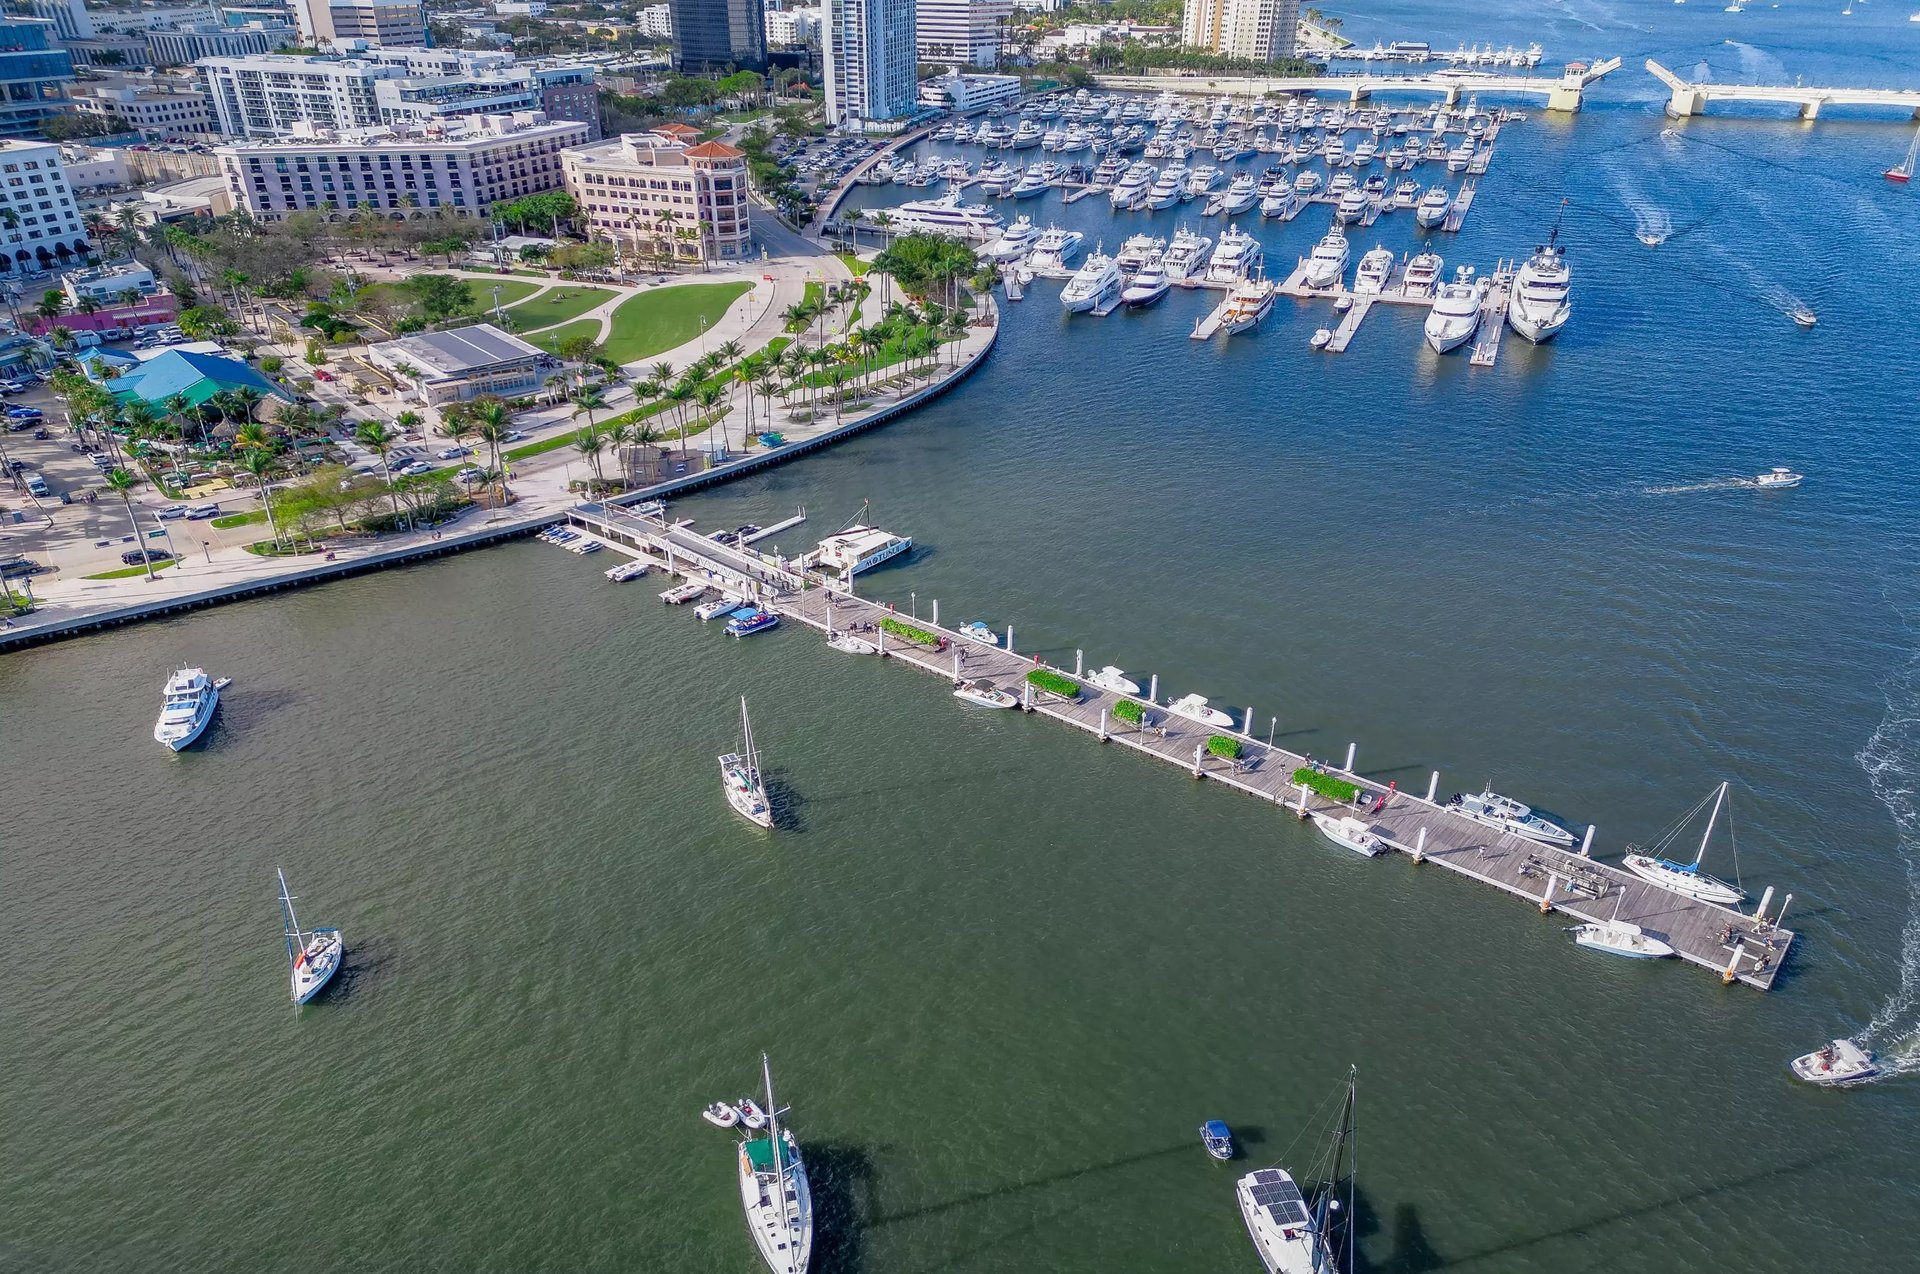
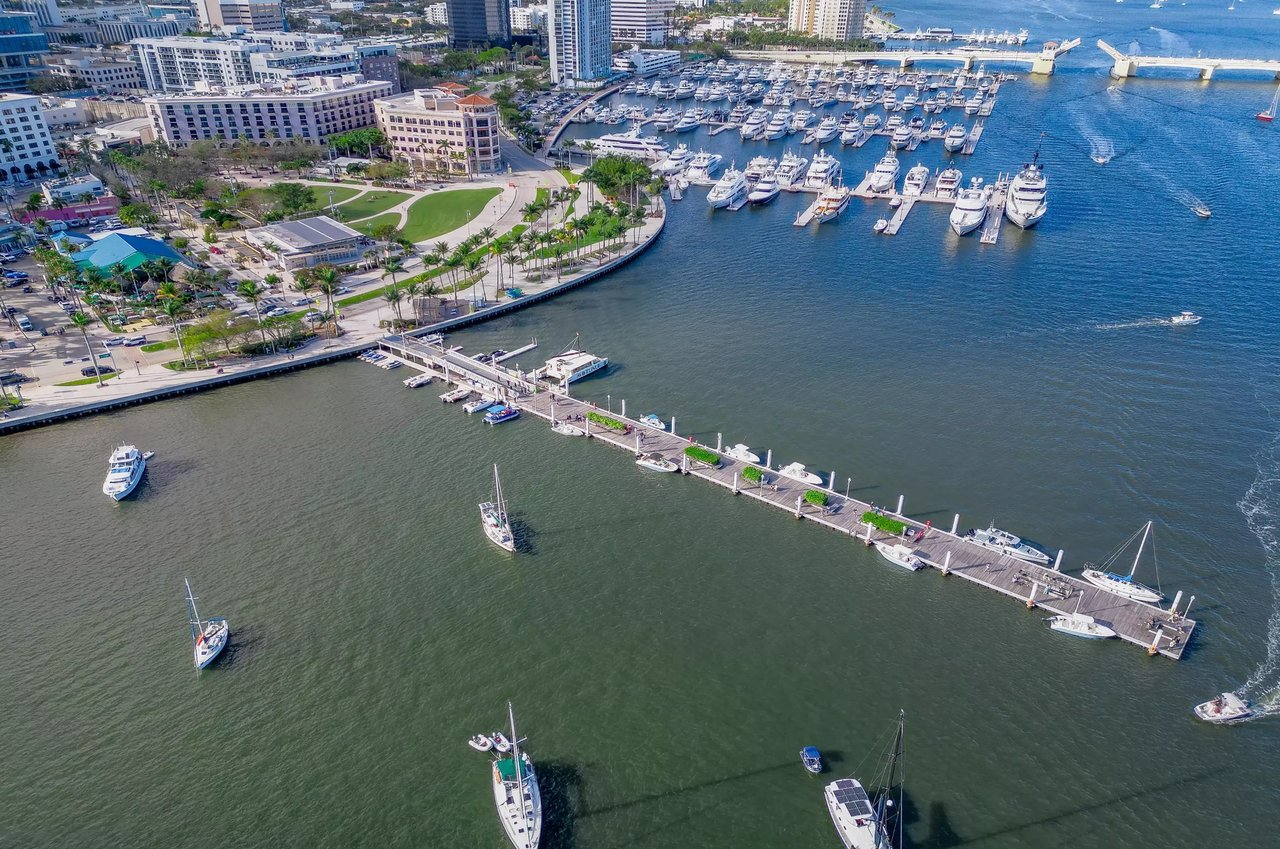
Aerial marina with rows of boats, a long foreground pier, and a bridge beside the downtown waterfront.
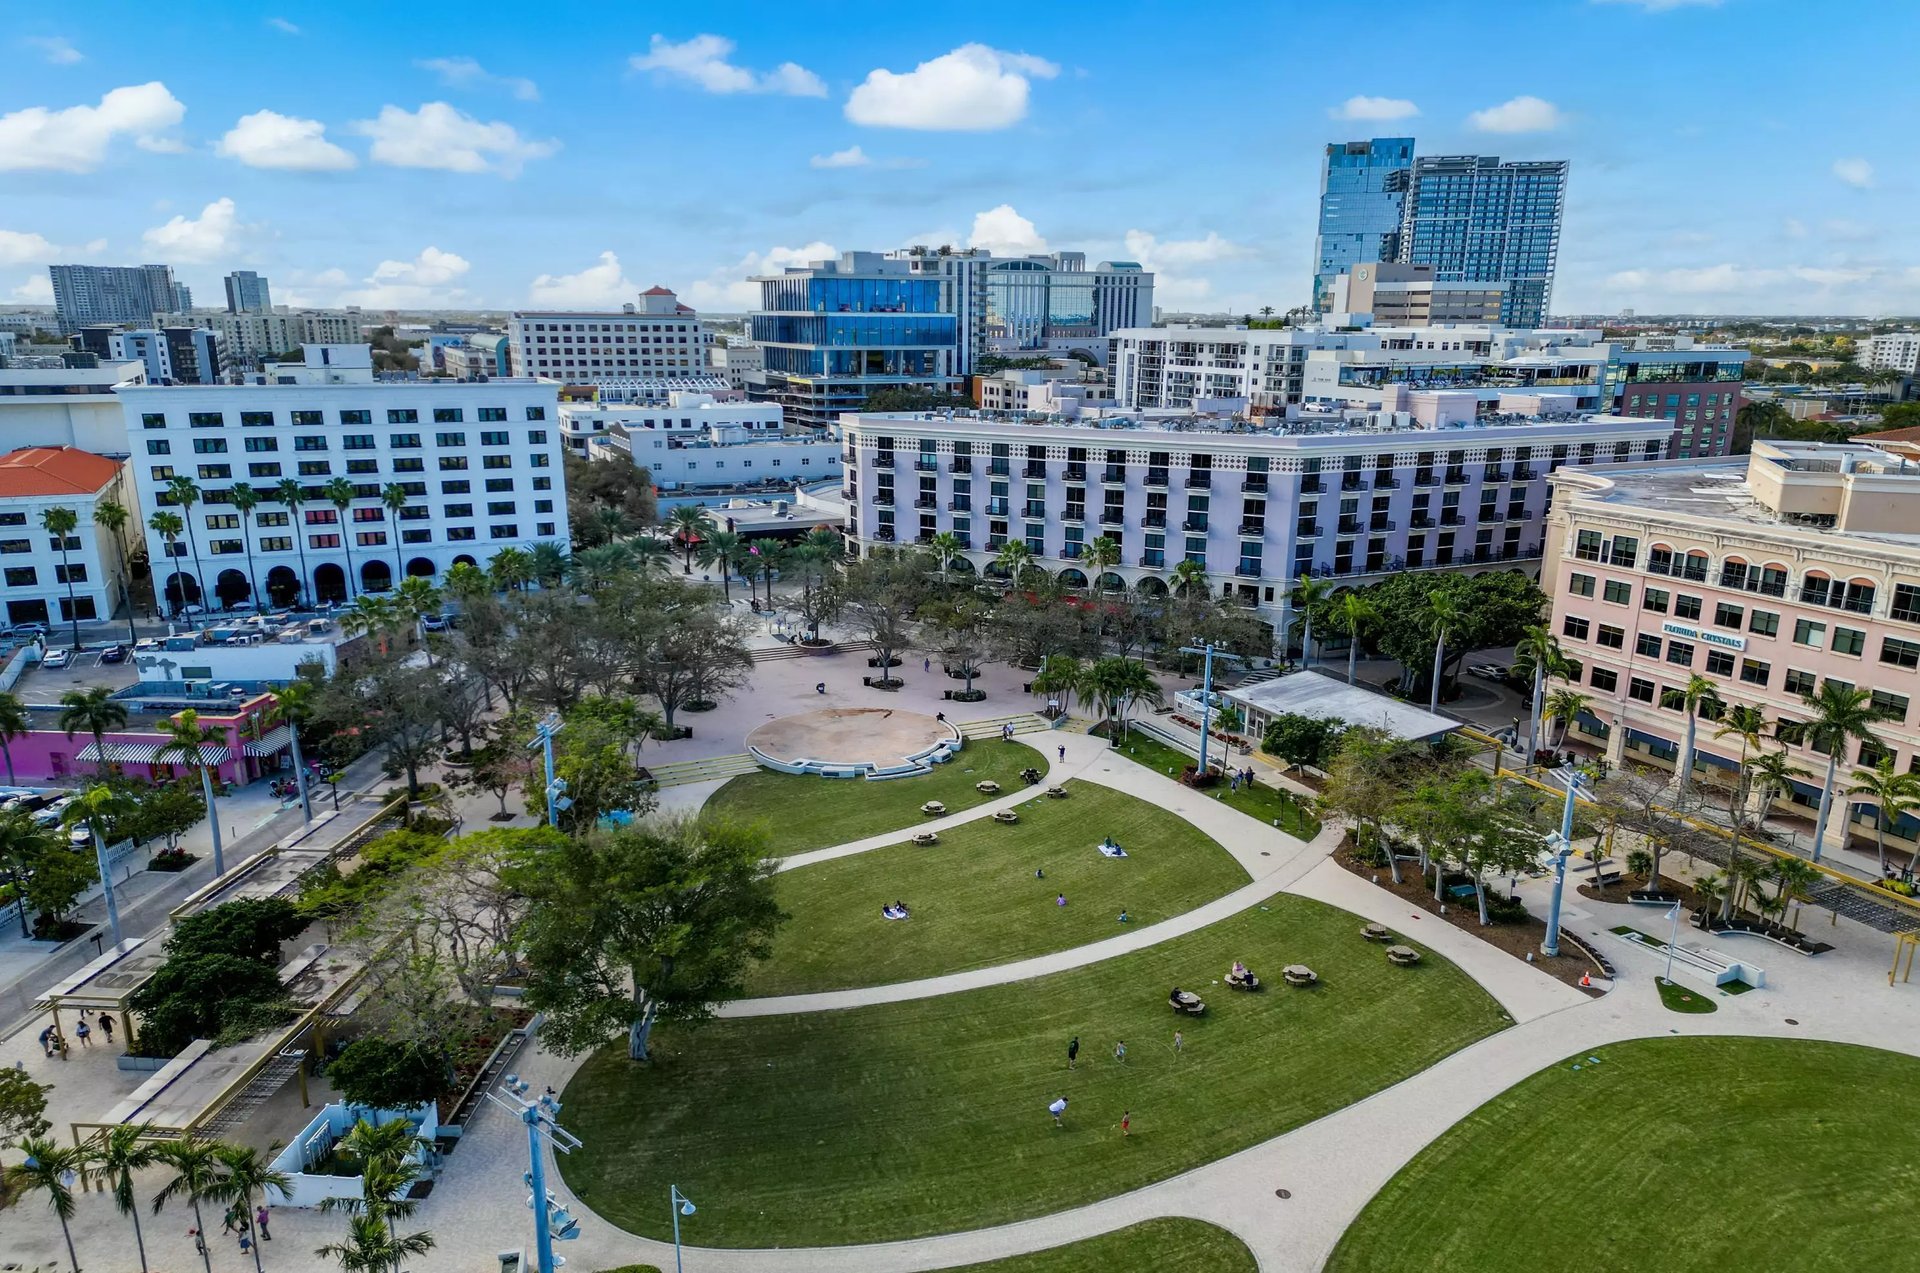
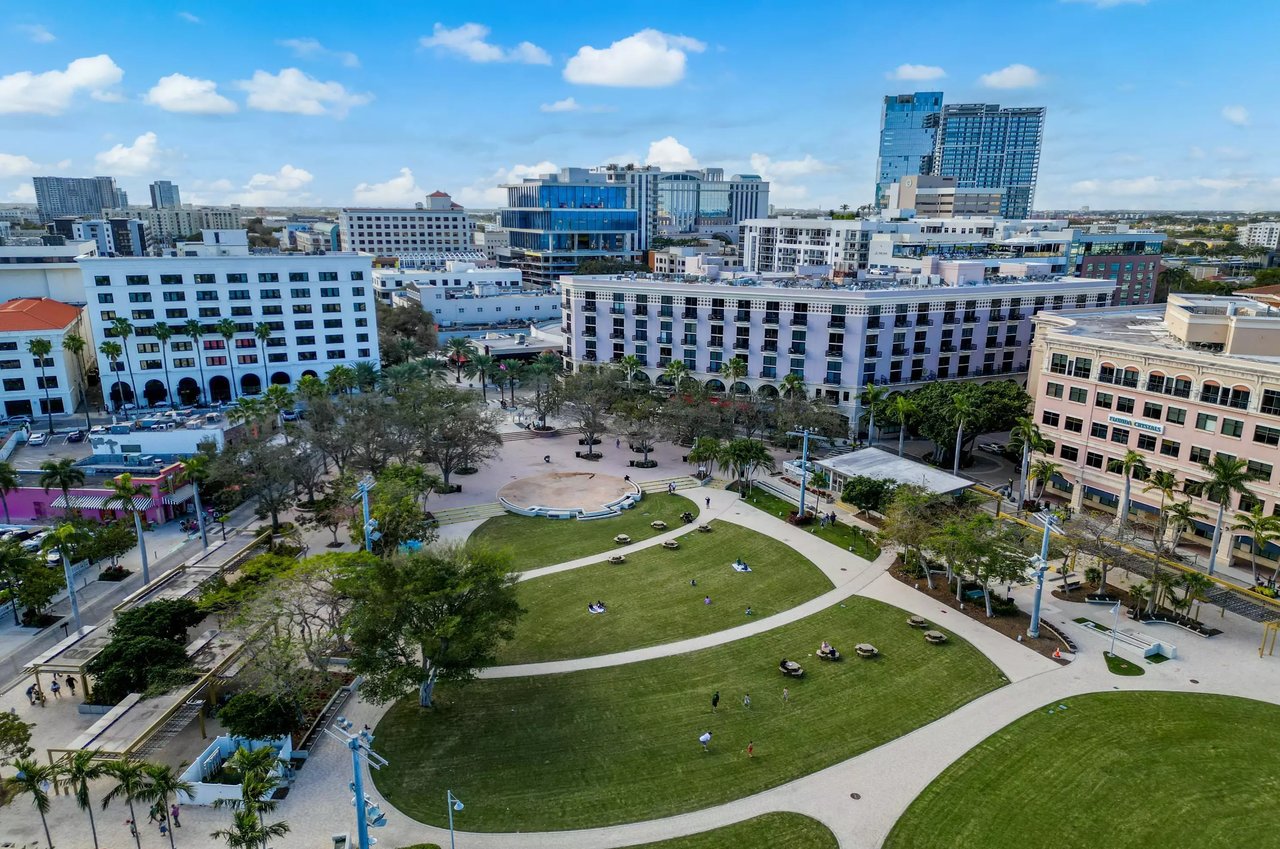
Aerial view of downtown buildings surrounding a landscaped park with broad lawns and curving paths.
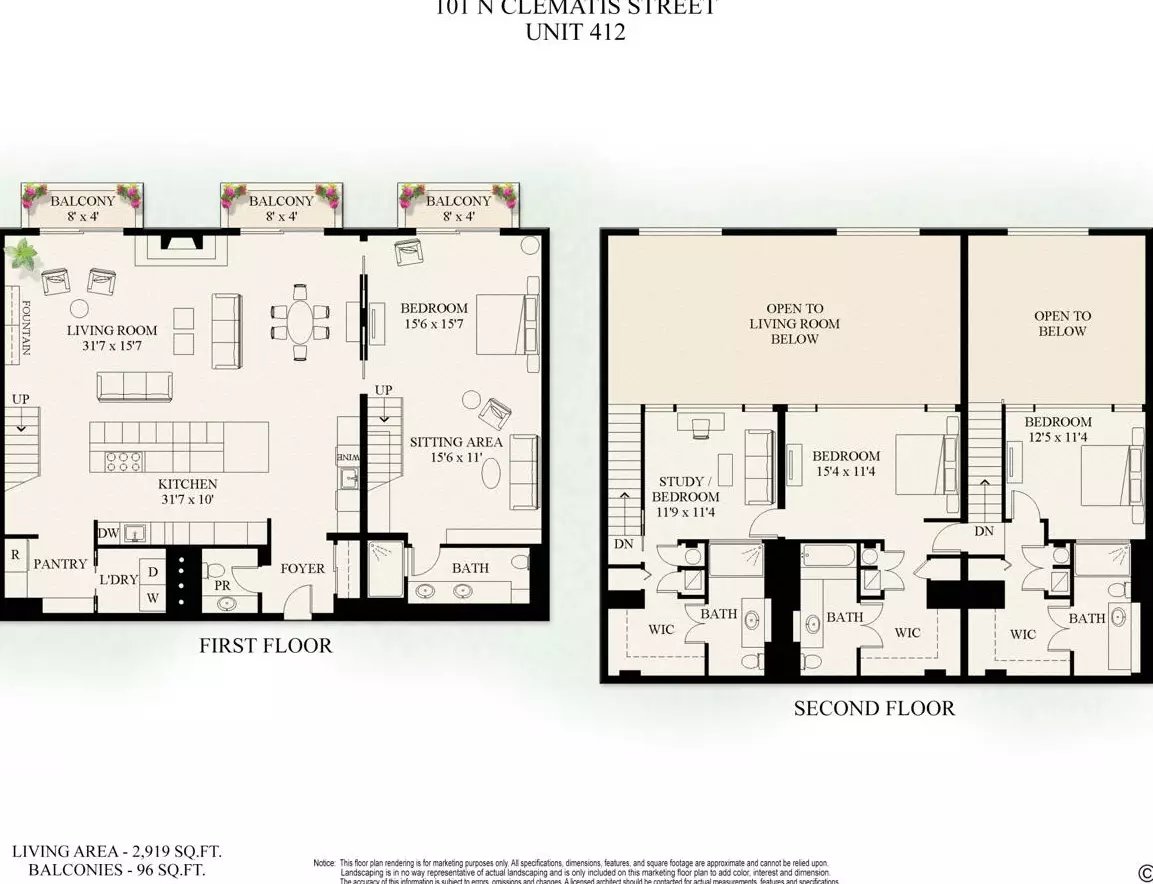
Two-story floor plan for Unit 412, with three balconies and 2,919 square feet of living area.
SEE ALL PHOTOS
Open-plan living and dining room with soaring windows and a waterfront balcony view.
Open-plan kitchen and dining area with a marble island and water views through tall windows.
Open-plan kitchen with a marble island, geometric backsplash, and tall windows overlooking the water.
Open-plan living and dining room with soaring ceilings and balcony views of palm trees and water.
Open-plan living and dining room with soaring windows and a balcony overlooking the water.
Double-height living room with tall windows, a white sectional sofa, and views of palm trees and buildings.
Dining and living area with soaring windows, a set table, and a balcony overlooking the water.
Open-plan loft living and dining room with a kitchen island and mezzanine bedroom.
Open-plan condo living room with white sofas, a kitchen island, and a glass-enclosed mezzanine.
Dining area with tall windows and balcony doors overlooking palm trees and water.
Bright living room with white sofas and tall windows overlooking the water.
Double-height loft living room with white seating, a wood-cabinet kitchen, and glass-railed mezzanine.
Open-plan condo with a double-height living room, tall windows, and a marble kitchen island.
Open-plan kitchen with a veined marble island, pale cabinetry, and geometric backsplash.
Open-plan kitchen with a large marble island, modern cabinetry, and dining area beside tall windows.
Bright loft living room and kitchen with marble island, double-height windows, and city buildings outside.
Open-plan kitchen with a veined marble island, white cabinetry, and tall windows overlooking city buildings.
Modern white kitchen with marble island, brass fixtures, geometric backsplash and pale wood floors.
Modern kitchen with marble counters, warm wood cabinetry, and large windows overlooking water and palm trees.
Modern kitchen with a long marble island, wood cabinetry, and geometric white backsplash.
Open-plan kitchen and living area with a large wood island and windows overlooking water.
Open-plan kitchen with a marble island, overlooking water and palm trees through large windows.
Bright kitchen with a marble island, wood cabinetry, and tall windows overlooking palm trees.
Wet bar with wood cabinetry, stone counter, beverage refrigerators, and light wood flooring.
Kitchen with a marble island, wood cabinetry, wine refrigerators, and a high-ceilinged upper-level overlook.
Living room with balcony doors overlooking palm trees, a waterfront park, and a marina.
Bright bedroom with a wood four-poster bed, tall windows, and a balcony overlooking palms.
Bright bedroom with a four-poster bed and tall windows overlooking palm trees and a balcony.
Loft bedroom with a wooden canopy bed, glass-walled upper level, and staircase beside the living area.
Bedroom with a canopy bed, double-height windows, and a balcony overlooking water and palm trees.
Bright room with tall windows overlooking a waterfront park, marina, and blue water.
Staged living room with a gray sofa, green patterned chairs, and a round bronze coffee table.
Loft bedroom and sitting area with a staircase and waterfront visible through tall windows.
Bathroom vanity with double sinks, wood cabinetry, and a large oval mirror.
Bright loft bedroom with a large bed, glass-fronted mezzanine, and open staircase.
Loft bedroom with a king bed, exposed white beams, and tall windows overlooking water.
Bright loft bedroom with water-view windows and a woven tray on the bed.
Marble bathroom with a wood vanity, gold-framed mirror, glass shower, and a window overlooking water.
Modern marble bathroom with a glass shower, vessel sink, wood vanity, and round mirror.
Loft office with a glass railing, wood desk, and large windows overlooking trees and water.
Furnished loft with a glass desk and armchair overlooking water and palm trees.
Bathroom vanity with marble surfaces, brass faucets, and a scalloped gold-framed mirror.
Marble bathroom with a glass shower and wood double vanity beneath a scalloped mirror.
Living and dining room with double-height windows overlooking water and greenery.
Double-height living and dining room with large windows overlooking the water.
Waterfront park and marina with sailboats, yachts, palm trees, and curving paths.
Aerial marina view with sailboats, a distant bridge, high-rises and the ocean horizon.
Aerial view of a boat-filled waterfront inlet, marinas, and ocean horizon.
Aerial view of a yacht-filled marina beside a waterfront park and downtown skyline.
Aerial view of a waterfront marina, with rows of boats, a bridge, and downtown buildings.
Aerial marina with rows of boats, a long foreground pier, and a bridge beside the downtown waterfront.
Aerial view of downtown buildings surrounding a landscaped park with broad lawns and curving paths.
Two-story floor plan for Unit 412, with three balconies and 2,919 square feet of living area.
For Sale

101 N Clematis St, #412

101 North Clematis Street, #412, West Palm Beach 33401

$5,400,000
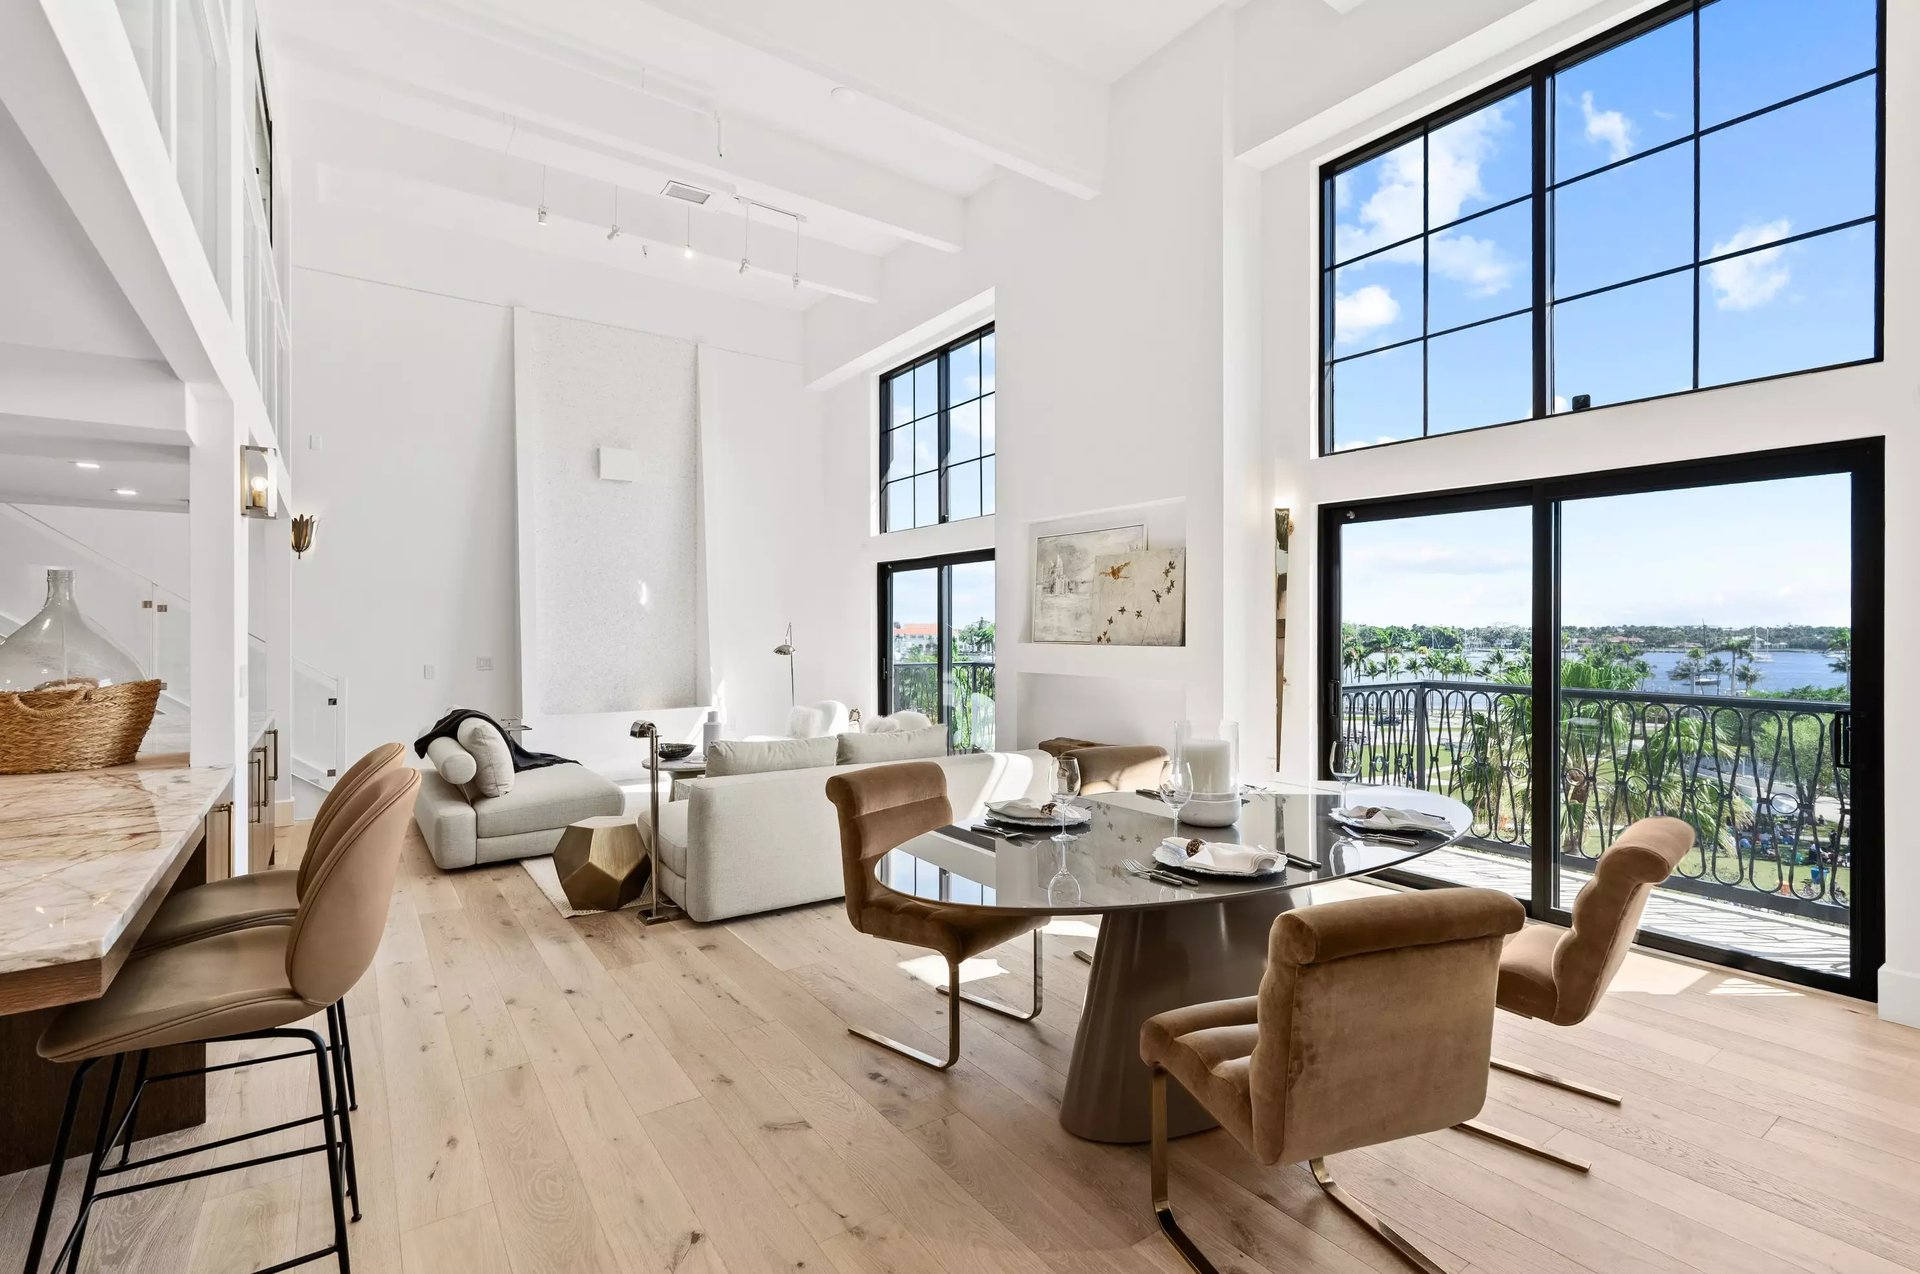
WATERFRONT ZEN.A Private Penthouse Style Oasis w/17' high ceilings-A RARE FIND! This Uber Chic Loft is directly on the Park.Unobstructed 47'wide frontage Water and Open Views from Every room.A walk to everything style!The ALL NEW DEVELOPMENT boasts 3 Balconies,the Finest Materials,High-end appliances, chef's custom Kitchen w/hugs Island,Genuine Oak floors, custom cabinets&closets,Impact doors/windows,3 Parking Spaces on same floor.

5
beds

5
baths

2,919 Sq.Ft. LIVING AREA

Features & Amenities

Interior

  • total bedrooms5
  • Total bathrooms5
  • full bathrooms4
  • half bathroom1

Area & Lot

  • Status For Sale
  • Living Area2,919 Sq.Ft.
  • MLS® IDRX-11046590
  • TypeCondo
  • YEAR BUILT2001

Exterior

  • Garage Space3

Financial

  • Sales Price$5,400,000
Open-plan kitchen and dining area with a marble island and water views through tall windows.

Schedule a Showing

We would love to show you our beautiful property. Please select your preferred date and time below. An agent will be in touch shortly to confirm your appointment.

Schedule a Showing

We would love to show you our beautiful property. Please select your preferred date and time below. An agent will be in touch shortly to confirm your appointment.

Thank you for your interest in 101 North Clematis Street, #412, West Palm Beach 33401. We are reviewing your request and will be in touch shortly!

Mortgage Calculator

Estimate your monthly mortgage payment, including the principal and interest, property taxes, and HOA. Adjust the values to generate a more accurate rate.

All estimates are provided for informational purposes only. Actual amounts may vary.
$0,000 Your Payment 20 15 65
$0,000 Your Payment
Get in Touch

Follow Me on Instagram